One of the premiere communities of Woodbridge, Coventry Glen is nestled among the Old Hickory Country Club golf course neighborhoods along with River Falls, Mays Quarters, and Reids Prospect. This three-story home features a main level office, family room, formal living & dining rooms, sun room, laundry room, and magnificent, gourmet kitchen. Discerning buyers will appreciate the finishing touches such as chair rail, crown molding, dual-sided gas fireplace, bay windows, top-down/bottom-up blinds as well as the gleaming applewood floors, ample closet space, storage space (two huge rooms downstairs!), and new carpet throughout this home. FYI, the upper level HVAC was replaced in Jan '23 and the lower/main level HVAC was replaced in Nov '17, and other exterior and interior updates listed in the information sheets and brochure at the property. The location is great with community pool membership available, golf course and country club membership available, farmers markets, shopping, dining, medical facilities, and conveniences nearby. Commute options include easy access to Prince William Parkway, Route 234, Route 1, and I95. Not only is it outside the Prince William County Government Center and former Potomac Nationals AAA ball park, it is situated in the newest PWCS Colgan High School pyramid. This home's grandeur is complemented by a comfortable sense of togetherness of a smaller home; this home's nearly 7000 SF includes all three levels of living, finished space as well as unfinished storage space. The oversized 2 car garage is complete with a 4 car driveway and turnaround peninsula. Lush lawn and landscaping, hardscaping, and backs to a tree-lined conservation area for a beautiful setting on this cul-de-sac property. This original owner home is ready for a new chapter in its life and has been well maintained so the new homeowner will settle in comfortably and confidently in no time.
Sold for $1,036,000
$1,036,000
4287 Newbold Ct, Woodbridge, VA 22192
4beds
6,346sqft
Single Family Residence
Built in 2007
0.32 Acres Lot
$1,068,900 Zestimate®
$163/sqft
$4,100 Estimated rent
Home value
$1,068,900
$1.02M - $1.12M
$4,100/mo
Zestimate® history
Owner options
List your home for rent
$4,100/mo
Rent Zestimate®
Find your next renter with Zillow Rental Manager. Plus, with online applications, you can quickly screen prospective tenants – for free.
$4,100/mo
Rent Zestimate®
Refinance and save
$7,063/mo
Est. payment
Refinancing to a lower rate could help reduce your monthly payments and save thousands over the life of the loan.
$7,063/mo
Est. payment
Explore your selling options
Work with a Zillow partner agent
Leverage their expertise and Zillow's premium Showcase listings to get your home seen by more buyers.
Get startedList with your own agent
Get your home in front of millions of buyers by listing it on Zillow.
Learn how to do itSell it yourself
Take full control of how buyers see your home on Zillow by listing For Sale by Owner (FSBO).
List your homeWhat's special
Zillow last checked:
Listing updated:
Listed by:
Kelli Weiner 703-507-2576,
RE/MAX Allegiance
Bought with:
Mohammed Huq, 0225096846
Partners Real Estate
Source: Bright MLS,MLS#: VAPW2078874
Facts & features
Interior
Bedrooms & bathrooms
- Bedrooms: 4
- Bathrooms: 5
- Full bathrooms: 4
- 1/2 bathrooms: 1
- Main level bathrooms: 1
Rooms
- Room types: Living Room, Dining Room, Primary Bedroom, Bedroom 2, Bedroom 3, Bedroom 4, Kitchen, Family Room, Den, Library, Foyer, Sun/Florida Room, Laundry, Office, Recreation Room, Storage Room, Utility Room, Bathroom 2, Bathroom 3, Bonus Room, Primary Bathroom, Full Bath, Half Bath
Basement
- Area: 2229
Heating
- Central, Heat Pump, Programmable Thermostat, Zoned, Natural Gas, Electric
Cooling
- Ceiling Fan(s), Central Air, Programmable Thermostat, Zoned, Electric
Appliances
- Included: Microwave, Cooktop, Down Draft, Dishwasher, Disposal, Exhaust Fan, Double Oven, Self Cleaning Oven, Oven, Refrigerator, Stainless Steel Appliance(s), Water Heater, Gas Water Heater
- Laundry: Hookup, Main Level, Laundry Room
Features
- Breakfast Area, Ceiling Fan(s), Chair Railings, Crown Molding, Double/Dual Staircase, Family Room Off Kitchen, Floor Plan - Traditional, Formal/Separate Dining Room, Eat-in Kitchen, Kitchen - Gourmet, Kitchen Island, Kitchen - Table Space, Pantry, Primary Bath(s), Recessed Lighting, Soaking Tub, Bathroom - Stall Shower, Bathroom - Tub Shower, Upgraded Countertops, Walk-In Closet(s), 9'+ Ceilings, Dry Wall, High Ceilings
- Flooring: Carpet, Ceramic Tile, Concrete, Wood
- Doors: French Doors, Six Panel
- Windows: Screens, Casement, Double Hung, Sliding, Window Treatments
- Basement: Partial,Full,Heated,Interior Entry,Exterior Entry,Rear Entrance,Sump Pump,Walk-Out Access,Windows
- Number of fireplaces: 1
- Fireplace features: Double Sided, Gas/Propane, Mantel(s)
Interior area
- Total structure area: 6,919
- Total interior livable area: 6,346 sqft
- Finished area above ground: 4,690
- Finished area below ground: 1,656
Property
Parking
- Total spaces: 6
- Parking features: Garage Faces Front, Storage, Inside Entrance, Oversized, Garage Door Opener, Asphalt, Attached, Driveway, On Street
- Attached garage spaces: 2
- Uncovered spaces: 4
- Details: Garage Sqft: 479
Accessibility
- Accessibility features: None
Features
- Levels: Three
- Stories: 3
- Patio & porch: Deck, Porch
- Exterior features: Lawn Sprinkler, Sidewalks
- Pool features: None
- Has view: Yes
- View description: Street, Trees/Woods
Lot
- Size: 0.32 Acres
- Features: Backs to Trees, Front Yard, Landscaped, Rear Yard, Cul-De-Sac
Details
- Additional structures: Above Grade, Below Grade
- Parcel number: 8193454054
- Zoning: R4
- Special conditions: Standard
Construction
Type & style
- Home type: SingleFamily
- Architectural style: Traditional,Colonial
- Property subtype: Single Family Residence
Materials
- Stucco, Synthetic Stucco
- Foundation: Slab
- Roof: Architectural Shingle
Condition
- Excellent
- New construction: No
- Year built: 2007
Utilities & green energy
- Sewer: Public Sewer
- Water: Public
Community & HOA
Community
- Security: Carbon Monoxide Detector(s), Smoke Detector(s), Electric Alarm
- Subdivision: Coventry Glen
HOA
- Has HOA: Yes
- Services included: Common Area Maintenance, Management
- HOA fee: $395 annually
- HOA name: COVENTRY GLEN HOA
Location
- Region: Woodbridge
Financial & listing details
- Price per square foot: $163/sqft
- Tax assessed value: $935,000
- Annual tax amount: $9,421
- Date on market: 9/7/2024
- Listing agreement: Exclusive Right To Sell
- Ownership: Fee Simple
Price history
| Date | Event | Price |
|---|---|---|
| 10/11/2024 | Sold | $1,036,000+0.1%$163/sqft |
Source:  Bright MLS #VAPW2078874 Report a problem Bright MLS #VAPW2078874 Report a problem | ||
| 9/14/2024 | Pending sale | $1,035,000$163/sqft |
Source: Bright MLS #VAPW2078874 Report a problem | ||
| 9/9/2024 | Contingent | $1,035,000$163/sqft |
Source: Bright MLS #VAPW2078874 Report a problem | ||
| 9/7/2024 | Listed for sale | $1,035,000+21.7%$163/sqft |
Source: Bright MLS #VAPW2078874 Report a problem | ||
| 7/23/2007 | Sold | $850,120$134/sqft |
Source: Public Record Report a problem | ||
Public tax history
| Year | Property taxes | Tax assessment |
|---|---|---|
| 2025 | $9,761 +5% | $995,500 +6.5% |
| 2024 | $9,299 -1.2% | $935,000 +3.4% |
| 2023 | $9,407 -4.8% | $904,100 +2.6% |
| 2022 | $9,878 +15.7% | $881,600 +25.2% |
| 2021 | $8,539 +3.7% | $703,900 +4.6% |
| 2020 | $8,235 +103.8% | $672,900 +0.5% |
| 2019 | $4,041 -48.4% | $669,300 +3.3% |
| 2018 | $7,825 -2.5% | $648,000 +3.5% |
| 2017 | $8,023 | $626,300 -5.4% |
| 2016 | $8,023 +8.9% | $662,200 +0.8% |
| 2015 | $7,369 | $657,200 +10.5% |
| 2014 | $7,369 | $594,600 +1.8% |
| 2013 | -- | $584,200 -5.4% |
| 2012 | -- | $617,800 +7.9% |
| 2010 | -- | $572,700 -4% |
| 2009 | -- | $596,300 -21.2% |
| 2008 | -- | $756,500 |
Find assessor info on the county website
Neighborhood: Coventry Glen
Nearby homes
- $1,170,0005 bd4 ba6.9k sqft4291 Newbold Ct, Woodbridge, VA 22192Off Market
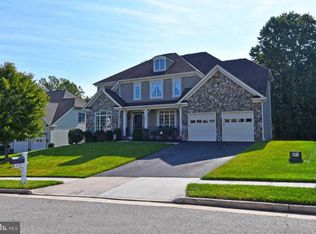
- $1,035,8004 bd3 ba4.8k sqft4283 Newbold Ct, Woodbridge, VA 22192Off Market
- $966,7004 bd4 ba5.7k sqft4295 Newbold Ct, Woodbridge, VA 22192Off Market
- $1,137,2004 bd4 ba5.1k sqft4288 Newbold Ct, Woodbridge, VA 22192Off Market
- $1,084,9004 bd4 ba4.7k sqft4279 Newbold Ct, Woodbridge, VA 22192Off Market
- $1,058,9006 bd5 ba7.1k sqft4284 Newbold Ct, Woodbridge, VA 22192Off Market
- $1,003,4004 bd4 ba4k sqft4280 Newbold Ct, Woodbridge, VA 22192Off Market
- $1,004,4004 bd4 ba3.9k sqft4294 Newbold Ct, Woodbridge, VA 22192Off Market
Nearby schools
GreatSchools rating
- 9/10Sonnie Penn Elementary SchoolGrades: PK-5Distance: 1.9 mi
- 8/10Louise A. Benton Middle SchoolGrades: 6-8Distance: 5.4 mi
- 8/10Charles J. Colgan Sr. High SchoolGrades: PK,9-12Distance: 5.9 mi
Schools provided by the listing agent
- Elementary: Penn
- Middle: Benton
- High: Charles J. Colgan,sr.
- District: Prince William County Public Schools
Source: Bright MLS. This data may not be complete. We recommend contacting the local school district to confirm school assignments for this home.
Get a cash offer in 3 minutes
Find out how much your home could sell for in as little as 3 minutes with a no-obligation cash offer.
Estimated market value
$1,068,900
Get a cash offer in 3 minutes
Find out how much your home could sell for in as little as 3 minutes with a no-obligation cash offer.
Estimated market value
$1,068,900
- Virginia
- Prince William County
- Woodbridge
- 22192
- Coventry Glen
- 4287 Newbold Ct
