Spectacular newer Water View Home!!! Lexington Elevation B floor plan. 4 bedrooms, 2.5 bathrooms that backs to the pond. Primary bedroom on the main floor. Great Decor' Welcoming as you walk through front door from the nicely landscaped yard to the foyer, you will be welcomed to the Meticulously kept home featuring ceramic tile. Great room Bright, with sliding glass doors that lead to the Screened in Lanai with the privacy fenced yard that has an amazing view of the pond, enjoy your morning coffee and gatherings while relaxing in the serene living. Kitchen features upgraded quartz countertop, Back splash, Pendant lighting plumbed and pantry. Primary suite on the first floor with view of the pond, ensuite bathroom, and walk-in Closet. Primary bathroom with custom glass doors, custom tiling and double sinks. Upstairs Loft excellent for awesome family gatherings. Garage features the hook up to bring your Electric car plugs. Located in Harmony Central, the final phase of a beautiful master-planned golf community with top-rated schools, a community pool & cabana, and scenic green spaces. Just minutes from Lake Nona, the FL Turnpike, and charming downtown St. Cloud.
Sold for $394,900
$394,900
4287 SAGEFIELD DRIVE, ST CLOUD, FL 34773
4beds
1,954sqft
Single Family Residence
Built in 2025
4,806 Square Feet Lot
$393,900 Zestimate®
$202/sqft
$2,486 Estimated rent
Home value
$393,900
$374,000 - $414,000
$2,486/mo
Zestimate® history
Owner options
List your home for rent
$2,486/mo
Rent Zestimate®
Find your next renter with Zillow Rental Manager. Plus, with online applications, you can quickly screen prospective tenants – for free.
$2,486/mo
Rent Zestimate®
Refinance and save
$2,686/mo
Est. payment
Refinancing to a lower rate could help reduce your monthly payments and save thousands over the life of the loan.
$2,686/mo
Est. payment
Explore your selling options
Work with a Zillow partner agent
Leverage their expertise and Zillow's premium Showcase listings to get your home seen by more buyers.
Get startedList with your own agent
Get your home in front of millions of buyers by listing it on Zillow.
Learn how to do itSell it yourself
Take full control of how buyers see your home on Zillow by listing For Sale by Owner (FSBO).
List your homeWhat's special
Upgraded quartz countertopCeramic tileEnsuite bathroomCustom tilingBacks to the pondDouble sinksPendant lighting
Zillow last checked:
Listing updated:
Listed by:
Sherry Feck 720-980-0725,
WEICHERT REALTORS HALLMARK PRO 407-891-1220
Bought with:
Darren Miller, 3445924
BAIRD REALTY, LLC
Source: Stellar MLS,MLS#: S5148807 Originating MLS: Osceola
Originating MLS: Osceola
Facts & features
Interior
Bedrooms & bathrooms
- Bedrooms: 4
- Bathrooms: 3
- Full bathrooms: 2
- 1/2 bathrooms: 1
Rooms
- Room types: Loft
Primary bedroom
- Features: Ceiling Fan(s), Other, Walk-In Closet(s)
- Level: First
- Area: 182 Square Feet
- Dimensions: 13x14
Bedroom 2
- Features: Ceiling Fan(s), Other, Built-in Closet
- Level: Second
- Area: 100 Square Feet
- Dimensions: 10x10
Bedroom 3
- Features: Ceiling Fan(s), Built-in Closet
- Level: Second
- Area: 120 Square Feet
- Dimensions: 12x10
Bedroom 4
- Features: Ceiling Fan(s), Other, Built-in Closet
- Level: Second
- Area: 120 Square Feet
- Dimensions: 12x10
Primary bathroom
- Features: Other
- Level: First
- Area: 30 Square Feet
- Dimensions: 6x5
Bathroom 2
- Features: Other
- Level: Second
- Area: 48 Square Feet
- Dimensions: 8x6
Balcony porch lanai
- Level: First
Dining room
- Features: Ceiling Fan(s), Other
- Level: First
- Area: 110 Square Feet
- Dimensions: 10x11
Foyer
- Features: Other
- Level: First
- Area: 80 Square Feet
- Dimensions: 8x10
Great room
- Features: Ceiling Fan(s), Other
- Level: First
- Area: 252 Square Feet
- Dimensions: 14x18
Kitchen
- Features: Other
- Level: First
Laundry
- Features: Other
- Level: First
- Area: 60 Square Feet
- Dimensions: 10x6
Loft
- Features: Other
- Level: Second
- Area: 192 Square Feet
- Dimensions: 12x16
Heating
- Central, Heat Pump
Cooling
- Central Air
Appliances
- Included: Convection Oven, Cooktop, Dishwasher, Disposal, Dryer, Microwave, Refrigerator, Washer
- Laundry: Inside, Laundry Room
Features
- Ceiling Fan(s), Kitchen/Family Room Combo, Open Floorplan, Primary Bedroom Main Floor, Split Bedroom, Thermostat, Walk-In Closet(s)
- Flooring: Carpet, Ceramic Tile
- Doors: Sliding Doors
- Windows: Window Treatments
- Has fireplace: No
Interior area
- Total structure area: 2,669
- Total interior livable area: 1,954 sqft
Property
Parking
- Total spaces: 2
- Parking features: Garage Door Opener
- Attached garage spaces: 2
Features
- Levels: Two
- Stories: 2
- Patio & porch: Front Porch, Patio, Screened
- Exterior features: Irrigation System, Sidewalk, Sprinkler Metered
- Fencing: Other,Vinyl
- Has view: Yes
- View description: Water, Pond
- Has water view: Yes
- Water view: Water,Pond
Lot
- Size: 4,806 Square Feet
- Features: Landscaped, Sidewalk
- Residential vegetation: Trees/Landscaped
Details
- Parcel number: 3226323596000D0100
- Zoning: 0100
- Special conditions: None
Construction
Type & style
- Home type: SingleFamily
- Architectural style: Traditional
- Property subtype: Single Family Residence
Materials
- Block, Stucco
- Foundation: Slab
- Roof: Shingle
Condition
- New construction: No
- Year built: 2025
Details
- Builder model: Lexington B
- Builder name: Maronda Homes LLC
Utilities & green energy
- Sewer: Public Sewer
- Water: Public
- Utilities for property: Cable Connected, Electricity Connected, Public, Sewer Connected, Sprinkler Recycled, Street Lights, Underground Utilities, Water Connected
Community & HOA
Community
- Features: Community Mailbox, Dog Park, Pool, Sidewalks
- Security: Smoke Detector(s)
- Pet fee: $0 monthly
- Subdivision: HARMONY CENTRAL PH 1
HOA
- Has HOA: Yes
- Amenities included: Maintenance, Pool
- Services included: Common Area Taxes, Community Pool, Pool Maintenance
- HOA fee: $69 monthly
- HOA name: Beth Connor
- HOA phone: 321-757-7902
Location
- Region: Saint Cloud
Financial & listing details
- Price per square foot: $202/sqft
- Tax assessed value: $60,000
- Annual tax amount: $1,544
- Date on market: 4/28/2026
- Cumulative days on market: 48 days
- Ownership: Fee Simple
- Total actual rent: 0
- Electric utility on property: Yes
- Road surface type: Paved, Asphalt
Price history
| Date | Event | Price |
|---|---|---|
| 7/30/2026 | Sold | $394,900$202/sqft |
Source:  Stellar MLS #S5148807 Report a problem Stellar MLS #S5148807 Report a problem | ||
| 6/16/2026 | Pending sale | $394,900$202/sqft |
Source: Stellar MLS #S5148807 Report a problem | ||
| 6/5/2026 | Price change | $394,900-1.3%$202/sqft |
Source: Stellar MLS #S5148807 Report a problem | ||
| 5/3/2026 | Price change | $399,900-3.6%$205/sqft |
Source: Stellar MLS #S5148807 Report a problem | ||
| 4/28/2026 | Listed for sale | $414,900+2.2%$212/sqft |
Source: Stellar MLS #S5148807 Report a problem | ||
| 5/29/2025 | Sold | $406,100$208/sqft |
Source: Stellar MLS #J989686 Report a problem | ||
Public tax history
| Year | Property taxes | Tax assessment |
|---|---|---|
| 2025 | $1,544 +103.4% | $60,000 +9.1% |
| 2024 | $759 +8.7% | $55,000 +10% |
| 2023 | $698 +1035.4% | $50,000 +1036.4% |
| 2022 | $62 | $4,400 |
Find assessor info on the county website
Neighborhood: Harmony
Nearby homes
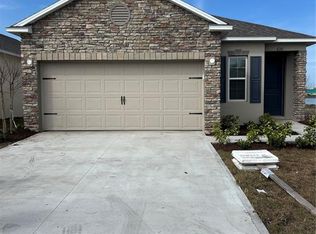
- $340,4003 bd2 ba1.4k sqft4281 Sagefield Dr, Saint Cloud, FL 34773Sold
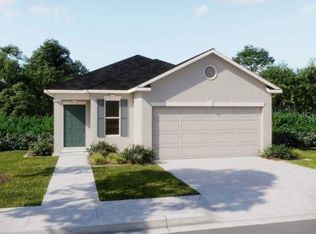
- $318,9003 bd2 ba1.4k sqft4293 Sagefield Dr, Saint Cloud, FL 34773Sold
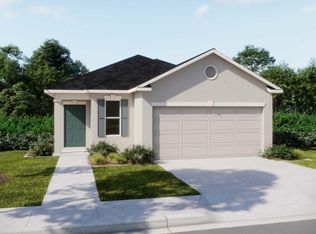
- $374,3003 bd2 ba1.4k sqft4293 Sagefield Dr, Saint Cloud, FL 34771Off Market
- $452,9004 bd4 ba3k sqft4299 Sagefield Dr, Saint Cloud, FL 34773Sold

- $350,500-- bd-- ba-- sqft4275 Sagefield Dr, Saint Cloud, FL 34773Sold
- $347,6003 bd2 ba1.4k sqft4269 Sagefield Dr, Saint Cloud, FL 34773Sold
- $347,300-- bd-- ba-- sqft4305 Sagefield Dr, Saint Cloud, FL 34773Sold
- $479,800-- bd-- ba-- sqft4263 Sagefield Dr, Saint Cloud, FL 34773Sold
Nearby schools
GreatSchools rating
- 9/10Harmony Community SchoolGrades: PK-5Distance: 2.2 mi
- 6/10Middle School AAGrades: 6-8Distance: 1.5 mi
- 5/10Harmony High SchoolGrades: 9-12Distance: 1.6 mi
Schools provided by the listing agent
- Elementary: Harmony Community School (K-5)
- Middle: Harmony Middle
- High: Harmony High
Source: Stellar MLS. This data may not be complete. We recommend contacting the local school district to confirm school assignments for this home.
Get a cash offer in 3 minutes
Find out how much your home could sell for in as little as 3 minutes with a no-obligation cash offer.
Estimated market value
$393,900
Get a cash offer in 3 minutes
Find out how much your home could sell for in as little as 3 minutes with a no-obligation cash offer.
Estimated market value
$393,900
- Florida
- Osceola County
- Saint Cloud
- 34773
- Harmony
- 4287 SAGEFIELD DRIVE
Nearby cities
Nearby neighborhoods
Nearby zip codes
Other Saint Cloud Topics
