Skip main navigation
Off market
  • $278,600

    4287 Timberbrook Dr, Canfield, OH 44406

    4beds
    2,580sqft
    SingleFamily
    Built in 1971
    0.3 Acres Lot
    $278,600 Zestimate®
    $108/sqft
    $3,295 Estimated rent

    Home value

    $278,600

    $259,000 - $301,000

    $3,295/mo

    Zestimate® history
    Loading
    Loading...

    Owner options

    List your home for rent

    $3,295/mo

    Rent Zestimate®

    Find your next renter with Zillow Rental Manager. Plus, with online applications, you can quickly screen prospective tenants – for free.

    Learn more

    $3,295/mo

    Rent Zestimate®

    Refinance and save

    $1,842/mo

    Est. payment

    Refinancing to a lower rate could help reduce your monthly payments and save thousands over the life of the loan.

    See today's rates

    $1,842/mo

    Est. payment

    Explore your selling options

    Work with a Zillow partner agent

    Leverage their expertise and Zillow's premium Showcase listings to get your home seen by more buyers.

    Get started

    List with your own agent

    Get your home in front of millions of buyers by listing it on Zillow.

    Learn how to do it

    Sell it yourself

    Take full control of how buyers see your home on Zillow by listing For Sale by Owner (FSBO).

    List your home

    What's special

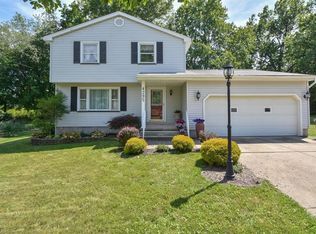
    FABULOUS 4br 2.5ba Colonial is ready for it's new owners! This spacious & well-kept home features updates and bonuses throughout. First floor boasts a freshly painted family room with brick fireplace and built in shelving, sliding glass doors that lead to the 3-season room, deck, and backyard. Kitchen comes fully equip, movable island to allow for seatings and storage, dining room just adjacent. An additional living space near the front of the home has large windows overlooking a well manicured front yard. Large master suite is an ABSOLUTE DREAM with his & hers walk in closets, bathroom featuring dual sinks, garden tub, separate shower & vanity area. 3 additional bedrooms on the second floor. Large rec. room in the basement, and 2 different spots laundry can be hooked up. Shed in the back yard with small garage door & man door to store all of your lawn equipment. 1 Year home warranty included.

    This property is off market, which means it's not currently listed for sale or rent on Zillow. This may be different from what's available on other websites or public sources.
    Facts & features

    Interior

    Bedrooms & bathrooms
    • Bedrooms: 4
    • Bathrooms: 3
    • Full bathrooms: 2
    • 1/2 bathrooms: 1
    Heating
    • Forced air, Gas
    Cooling
    • Central
    Appliances
    • Included: Dishwasher, Dryer, Garbage disposal, Range / Oven, Washer
    Features
    • Has fireplace: Yes
    Interior area
    • Total interior livable area: 2,580 sqft

    Property

    Parking
    • Total spaces: 2
    • Parking features: Garage - Attached
    Features
    • Exterior features: Wood
    Lot
    • Size: 0.30 Acres
    Details
    • Parcel number: 480030158000

    Construction

    Type & style
    • Home type: SingleFamily
    • Architectural style: Conventional
    Materials
    • Frame
    • Roof: Asphalt
    Condition
    • Year built: 1971

    Community & neighborhood

    Location
    • Region: Canfield

    Other

    Other facts
    • Appliances Equipment: Dishwasher, Garbage Disposal, Oven, Dryer, Washer, Countertop Range, Sump Pump
    • Cooling Type: Central Air
    • Driveway: Paved
    • Exterior: Wood
    • Garage Features: Attached
    • Heating Type: Forced Air
    • Roof: Asphalt/Fiberglass
    • Heating Fuel: Gas
    • Basement Detail: Full, Partially Finished
    • Water Sewer: Public Sewer, Public Water
    • Dwelling Type: Detached
    • Style: Conventional, Colonial
    • Occupant Type: Owner
    • Exterior Features: Storage Shed/Out Bld, Deck
    • Available Financing: Cash, Conventional, FHA, VA
    • Contingent Type: Inspections
    • Year Built Exception: Actual YBT
    • State: Ohio
    • Association: Akron Cleveland Association of REALTORS?
    • Sq Ft Above Source: Auditors Website
    • Sq Ft Below Source: Owner
    • Geocode Source: PxPoint
    • Last Change Type: Under Contract ALLOW Showings
    • Parcel Number: 48-003-0-158.00-0
    • Legal Description: LOT 45 80 X 160.85 TIMBERBROOK PL 4

    Price history

    DateEventPrice
    11/24/2020Sold$175,000-1.7%$68/sqft
    Source: MLS Now #4214684 Report a problem
    10/8/2020Pending sale$178,000$69/sqft
    Source: Howard Hanna - Aurora #4214684 Report a problem
    10/5/2020Price change$178,000+4.8%$69/sqft
    Source: Howard Hanna - Aurora #4214684 Report a problem
    9/15/2020Pending sale$169,900$66/sqft
    Source: Howard Hanna - Aurora #4214684 Report a problem
    9/11/2020Price change$169,900-1.7%$66/sqft
    Source: Howard Hanna - Aurora #4214684 Report a problem
    8/28/2020Price change$172,900-1.2%$67/sqft
    Source: Howard Hanna - Aurora #4214684 Report a problem
    8/14/2020Listed for sale$175,000+26.8%$68/sqft
    Source: Howard Hanna #4214684 Report a problem
    5/24/2013Sold$138,000-1.4%$53/sqft
    Source: MLS Now #3379407 Report a problem
    8/25/2012Listed for sale$139,900$54/sqft
    Source: Howard Hanna - Poland #3330330 Report a problem
    7/17/2012Listing removed$139,900$54/sqft
    Source: Howard Hanna - Poland #3330330 Report a problem
    6/26/2012Listed for sale$139,900$54/sqft
    Source: Howard Hanna - Poland #3330330 Report a problem

    Public tax history

    YearProperty taxesTax assessment
    2025$3,696 +4.8%$77,080
    2024$3,528 +1.6%$77,080
    2023$3,473 +11.5%$77,080 +39.1%
    2022$3,114 -0.1%$55,420
    2021$3,116 -0.4%$55,420
    2020$3,129 +9.2%$55,420 +19.7%
    2019$2,866 +0.7%$46,300
    2018$2,845 +3.2%$46,300
    2017$2,757 +4.5%$46,300 +5.5%
    2016$2,640 +3.1%$43,890
    2015$2,559 -0.5%$43,890
    2014$2,571 +26.2%$43,890
    2013$2,037 +0%$43,890
    2012$2,036 +5.1%$43,890
    2011$1,937 +13.3%$43,890 +5.5%
    2010$1,709 +8.6%$41,590
    2009$1,573 +0.3%$41,590
    2008$1,568 -21.2%$41,590
    2007$1,991 +2.7%$41,590
    2006$1,938 -2.5%$41,590 +4.9%
    2005$1,987 -45%$39,630
    2003$3,610 +3.2%--
    2002$3,497 --
    2001$3,497 +1%--
    2000$3,464 --

    Find assessor info on the county website

    Neighborhood: 44406

    Nearby schools

    GreatSchools rating
    Schools provided by the listing agent
    • District: Austintown LSD

    Source: The MLS. This data may not be complete. We recommend contacting the local school district to confirm school assignments for this home.

    Get a cash offer in 3 minutes
    Find out how much your home could sell for in as little as 3 minutes with a no-obligation cash offer.
    Estimated market value
    $278,600
    Get a cash offer in 3 minutes
    Find out how much your home could sell for in as little as 3 minutes with a no-obligation cash offer.
    Estimated market value
    $278,600