Skip main navigation
Sold for $440,000
  • $440,000

    4287 Washington Crescent Dr, Troy, MI 48085

    4beds
    2,284sqft
    Single Family Residence
    Built in 1972
    0.32 Acres Lot
    $484,000 Zestimate®
    $193/sqft
    $2,975 Estimated rent

    Home value

    $484,000

    $460,000 - $508,000

    $2,975/mo

    Zestimate® history
    Loading
    Loading...

    Owner options

    List your home for rent

    $2,975/mo

    Rent Zestimate®

    Find your next renter with Zillow Rental Manager. Plus, with online applications, you can quickly screen prospective tenants – for free.

    Learn more

    $2,975/mo

    Rent Zestimate®

    Refinance and save

    $2,890/mo

    Est. payment

    Refinancing to a lower rate could help reduce your monthly payments and save thousands over the life of the loan.

    See today's rates

    $2,890/mo

    Est. payment

    Explore your selling options

    Work with a Zillow partner agent

    Leverage their expertise and Zillow's premium Showcase listings to get your home seen by more buyers.

    Get started

    List with your own agent

    Get your home in front of millions of buyers by listing it on Zillow.

    Learn how to do it

    Sell it yourself

    Take full control of how buyers see your home on Zillow by listing For Sale by Owner (FSBO).

    List your home

    What's special

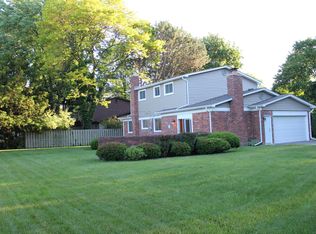
    HIGHEST/BEST OFFERS DUE 7/18 @ 5pm * Picture Perfect 4 bedrm, 2.5 bath brick colonial located in the highly sought-after Mt. Vernon Sub. As you enter, you'll be greeted by a spacious living room perfect for quiet evenings or entertaining guests. Adjacent to the living room is the formal dining room featuring hardwood floors, ideal for hosting family dinners or special occasions. STUNNING remodeled kitchen with updated cabinets, granite counters, center island, custom backsplash, hardwood floors, desk-area & all the appliances stay - stainless steel appliances/BRAND NEW dishw. Updated windows, updtd electrical and newer hot water heater. This beauty also features a convenient 1st floor laundry (washer/dryer stay), remodeled half bath & spacious mud-room off the garage. This versatile lower level offers additional space for a recreation room, home office or extra storage - making it an invaluable asset to the overall functionality of the home. Private backyard w/ a patio and awning ensures you can enjoy the outdoors - offering shade on sunny days and protection during light rain. Or, watch the game outside on the patio flat-screen TV! This inviting outdoor oasis complements the home's interior providing a seamless blend of indoor and outdoor living space. Sprinkler system too - 10+ zones. Award Winning TROY SCHOOLS within walking distance: Hill Elem, Larson, Troy Athens High School. This one is such a gem! Come check out this MOVE IN READY home - you won't be disappointed.

    Zillow last checked:

    Listing updated:

    Listed by:

    Stacy Miletti 248-877-8528,

    Real Estate One-Troy

    Bought with:

    Nash N Khraishi, 6502377241

    Homes Main Realty LLC

    Source: Realcomp II,MLS#: 20240049212MLS Logo

    Facts & features

    Interior

    Bedrooms & bathrooms
    • Bedrooms: 4
    • Bathrooms: 3
    • Full bathrooms: 2
    • 1/2 bathrooms: 1
    Primary bedroom
    • Level: Second
    • Dimensions: 16 x 12
    Bedroom
    • Level: Second
    • Dimensions: 10 x 11
    Bedroom
    • Level: Second
    • Dimensions: 10 x 12
    Bedroom
    • Level: Second
    • Dimensions: 10 x 10
    Primary bathroom
    • Level: Second
    • Dimensions: 6 x 4
    Other
    • Level: Second
    • Dimensions: 6 x 7
    Other
    • Level: Entry
    • Dimensions: 6 x 4
    Dining room
    • Level: Entry
    • Dimensions: 12 x 11
    Family room
    • Level: Entry
    • Dimensions: 18 x 13
    Flex room
    • Level: Basement
    • Dimensions: 18 x 16
    Kitchen
    • Level: Entry
    • Dimensions: 18 x 11
    Laundry
    • Level: Entry
    • Dimensions: 9 x 6
    Living room
    • Level: Entry
    • Dimensions: 15 x 12
    Heating
    • Forced Air, Natural Gas
    Cooling
    • Ceiling Fans, Central Air
    Appliances
    • Included: Dishwasher, Dryer, Free Standing Gas Oven, Free Standing Refrigerator, Microwave, Stainless Steel Appliances, Washer
    • Laundry: Laundry Room
    Features
    • Entrance Foyer, High Speed Internet
    • Basement: Partially Finished
    • Has fireplace: Yes
    • Fireplace features: Family Room, Wood Burning
    Interior area
    • Total interior livable area: 2,284 sqft
    • Finished area above ground: 1,834
    • Finished area below ground: 450

    Property

    Parking
    • Total spaces: 2
    • Parking features: Two Car Garage, Attached, Direct Access, Driveway, Electricityin Garage, Garage Door Opener, Side Entrance
    • Attached garage spaces: 2
    Features
    • Levels: Two
    • Stories: 2
    • Entry location: GroundLevelwSteps
    • Patio & porch: Covered, Patio, Porch
    • Exterior features: Awnings, Chimney Caps, Lighting
    • Pool features: None
    • Fencing: Fencing Allowed
    Lot
    • Size: 0.32 Acres
    • Dimensions: 115.00 x 122.00
    • Features: Corner Lot, Sprinklers
    Details
    • Parcel number: 2013305015
    • Special conditions: Short Sale No,Standard

    Construction

    Type & style
    • Home type: SingleFamily
    • Architectural style: Colonial
    • Property subtype: Single Family Residence
    Materials
    • Brick
    • Foundation: Basement, Poured, Sump Pump
    • Roof: Asphalt
    Condition
    • New construction: No
    • Year built: 1972

    Utilities & green energy

    • Sewer: Public Sewer
    • Water: Public

    Community & HOA

    Community
    • Features: Sidewalks
    • Security: Smoke Detectors
    • Subdivision: MT. VERNON ESTATES SUB
    HOA
    • Has HOA: Yes
    • Services included: Other
    • HOA fee: $30 annually
    Location
    • Region: Troy

    Financial & listing details

    • Price per square foot: $193/sqft
    • Tax assessed value: $103,840
    • Annual tax amount: $3,781
    • Date on market: 7/16/2024
    • Cumulative days on market: 8 days
    • Listing agreement: Exclusive Right To Sell
    • Listing terms: Cash,Conventional,Va Loan

    Price history

    DateEventPrice
    8/16/2024Sold$440,000+12.8%$193/sqft
    Source: Realcomp II #20240049212 Report a problem
    7/19/2024Pending sale$389,999$171/sqft
    Source: Realcomp II #20240049212 Report a problem
    7/16/2024Listed for sale$389,999+109.9%$171/sqft
    Source: Realcomp II #20240049212 Report a problem
    6/6/1997Sold$185,800$81/sqft
    Source: Public Record Report a problem

    Public tax history

    YearProperty taxesTax assessment
    2024-- $178,270 +10.8%
    2023-- $160,890 +5.9%
    2022-- $151,860 +5.2%
    2021-- $144,330 +5.8%
    2020-- $136,360 +4.9%
    2019-- $130,000 +15.9%
    2015-- $112,140 +15.6%
    2014-- $96,970 +17.4%
    2011-- $82,580
    2010-- $82,580 -23.4%
    2009-- $107,860 -4.9%
    2003-- $113,450 +8.4%
    2002-- $104,670 +26%
    2001$3,086 +9.2%$83,080 +3.2%
    2000$2,825 $80,510
    Find assessor info on the county website

    Neighborhood: 48085

    Nearby schools

    GreatSchools rating
    Get a cash offer in 3 minutes
    Find out how much your home could sell for in as little as 3 minutes with a no-obligation cash offer.
    Estimated market value
    $484,000
    Get a cash offer in 3 minutes
    Find out how much your home could sell for in as little as 3 minutes with a no-obligation cash offer.
    Estimated market value
    $484,000