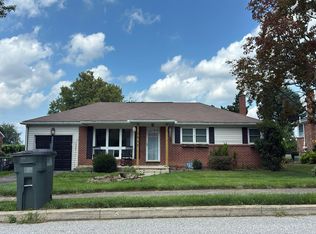
Nestled in the charming Stonewood Farms community, this delightful ranch-style home offers a perfect blend of comfort and potential. Set on a generous 0.3-acre lot, the property features a beautifully maintained front and rear yard, ideal for outdoor gatherings or quiet moments of reflection. Inside, the home boasts three spacious bedrooms, 1.5 baths, separate dining room and a cozy fireplace in the ample living room, perfect for those chilly evenings. The partially finished basement provides additional space for recreation or storage, with convenient walkout access to the yard and a screened in porch great for relaxing and entertaining. The attached garage and ample driveway parking ensure that you and your guests will always have a place to park. With its inviting atmosphere and thoughtful layout, this home is ready to welcome you. Don't miss the opportunity to make this lovely property your own!
Coming soon 09/25
$289,900
4287 Webster Dr, York, PA 17402
3beds
1,903sqft
Single Family Residence
Built in 1968
0.3 Acres Lot
$278,100 Zestimate®
$152/sqft
$-- HOA
What's special
- 3 days
- 303
- 52
Zillow last checked:
Listing updated:
Listed by:
Emillie Albrecht 410-218-3157,
Real of Pennsylvania 7173445577
Source: Bright MLS,MLS#: PAYK2110978
Facts & features
Interior
Bedrooms & bathrooms
- Bedrooms: 3
- Bathrooms: 2
- Full bathrooms: 1
- 1/2 bathrooms: 1
- Main level bathrooms: 1
- Main level bedrooms: 3
Rooms
- Room types: Living Room, Dining Room, Kitchen
Dining room
- Level: Main
Kitchen
- Level: Main
Living room
- Level: Main
Heating
- Baseboard, Natural Gas
Cooling
- Central Air, Electric
Appliances
- Included: Gas Water Heater
- Laundry: In Basement
Features
- Windows: Replacement
- Basement: Full,Interior Entry,Exterior Entry,Partially Finished,Walk-Out Access
- Number of fireplaces: 1
Interior area
- Total structure area: 2,537
- Total interior livable area: 1,903 sqft
- Finished area above ground: 1,269
- Finished area below ground: 634
Property
Parking
- Total spaces: 3
- Parking features: Built In, Garage Faces Front, Garage Door Opener, Inside Entrance, Asphalt, Attached, Driveway, Off Street, On Street
- Attached garage spaces: 1
- Uncovered spaces: 2
Accessibility
- Accessibility features: Accessible Entrance
Features
- Levels: One
- Stories: 1
- Pool features: None
- Has view: Yes
- View description: Garden
Lot
- Size: 0.3 Acres
- Features: Front Yard, Rear Yard
Details
- Additional structures: Above Grade, Below Grade
- Parcel number: 460002602150000000
- Zoning: RESIDENTIAL
- Special conditions: Standard
Construction
Type & style
- Home type: SingleFamily
- Architectural style: Ranch/Rambler
- Property subtype: Single Family Residence
Materials
- Brick, Vinyl Siding
- Foundation: Block
- Roof: Architectural Shingle
Condition
- New construction: No
- Year built: 1968
Utilities & green energy
- Sewer: Public Sewer
- Water: Public
Community & HOA
Community
- Subdivision: Stonewood Farms
HOA
- Has HOA: No
Location
- Region: York
- Municipality: SPRINGETTSBURY TWP
Financial & listing details
- Price per square foot: $152/sqft
- Tax assessed value: $115,540
- Annual tax amount: $3,847
- Date on market: 9/25/2026
- Listing agreement: Exclusive Right To Sell
- Listing terms: Cash,Conventional,FHA,VA Loan
- Inclusions: Kitchen Appliances, Washer, Dryer
- Ownership: Fee Simple
Estimated market value
$278,100
$256,000 - $298,000
$1,846/mo
Price history
Price history is unavailable.
Public tax history
| Year | Property taxes | Tax assessment |
|---|---|---|
| 2026 | $3,677 +2.2% | $115,540 |
| 2025 | $3,598 +2.9% | $115,540 |
| 2024 | $3,497 -0.7% | $115,540 |
| 2023 | $3,521 +9.1% | $115,540 |
| 2022 | $3,227 +0% | $115,540 |
| 2021 | $3,227 | $115,540 |
| 2020 | $3,227 +1.8% | $115,540 |
| 2019 | $3,169 +2.2% | $115,540 |
| 2018 | $3,102 +328.9% | $115,540 |
| 2017 | $723 | $115,540 |
| 2016 | -- | $115,540 |
| 2015 | -- | $115,540 |
| 2014 | -- | $115,540 |
| 2013 | -- | $115,540 |
| 2012 | -- | $115,540 |
| 2011 | -- | $115,540 |
| 2010 | -- | $115,540 |
| 2009 | -- | $115,540 |
| 2008 | -- | $115,540 |
| 2007 | -- | $115,540 |
| 2006 | -- | $115,540 +23.2% |
| 2005 | -- | $93,770 -1.6% |
| 2004 | -- | $95,310 |
| 2003 | -- | $95,310 +1.6% |
| 2002 | -- | $93,770 |
| 2000 | -- | $93,770 |
| 1999 | -- | $93,770 |
Find assessor info on the county website
Monthly payment
Est. payment
Payment breakdown
Explore the cost of this home by adjusting the details. Changes won't be saved.Climate risks
Neighborhood: Stonybrook-Wilshire
Nearby schools
Schools provided by the listing agent
- District: Central York
Source: Bright MLS. This data may not be complete. We recommend contacting the local school district to confirm school assignments for this home.
Similar homes
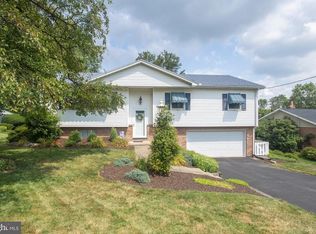
- $304,9004 bd2 ba1.7k sqft3832 Kings Arms Ln, York, PA 17402For Sale
 MLS ID #PAYK2111462, Christen Tribbitt, Keller Williams Elite. Bright MLS
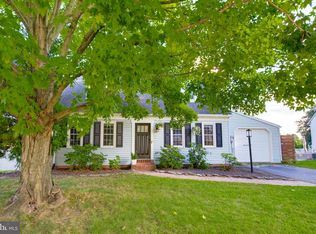
 - $285,0003 bd1 ba1.7k sqft429 W Beaver St, Hallam, PA 17406For Sale
 MLS ID #PAYK2111796, Lee Tessier, EXP Realty, LLC. Bright MLS
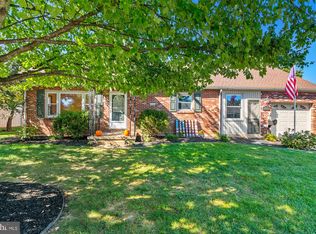
 - $--2 bd2 ba1.1k sqft15 Stony Brook Dr, York, PA 17402Auction
 Auction.com 2
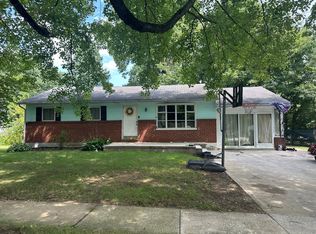
 - $--3 bd2 ba1.7k sqft2545 Auburn Rd, York, PA 17402Auction
 Auction.com 2
 - $264,9003 bd2 ba1.1k sqft1100 Arthur St, York, PA 17406For SaleMLS ID #PAYK2111888, Brandon Leaman, RE/MAX SmartHub Realty. Bright MLS
- $300,0003 bd1 ba1.6k sqft3490 Kingston Rd, York, PA 17402For SaleMLS ID #PAYK2110170, Emily Vuono, Compass RE. Bright MLS
- $329,9004 bd2 ba2k sqft249 Heistand Rd, York, PA 17402For SaleMLS ID #PAYK2111112, MALAK DANOUR, Iron Valley Real Estate of York County. Bright MLS
- $209,9953 bd2 ba1.1k sqft172 Edgewood Rd, York, PA 17402For SaleMLS ID #PAYK2111100, Liz Hamberger, Keller Williams Keystone Realty. Bright MLS
- $269,5003 bd2 ba1.2k sqft220 Edgewood Rd, York, PA 17402For SaleMLS ID #PAYK2108934, Chris Leiphart, Berkshire Hathaway HomeServices Homesale Realty. Bright MLS
- $399,9003 bd3 ba2.1k sqft3495 Edenbridge Rd, York, PA 17402For SaleMLS ID #PAYK2111598, Tyarra Toomey, Keller Williams Keystone Realty. Bright MLS
- $315,0003 bd3 ba2.7k sqft1345 Windsor Rd, Red Lion, PA 17356For SaleMLS ID #PAYK2111188, Tami Behler, Inch & Co. Real Estate, LLC. Bright MLS
- $285,0006 bd2 ba2k sqft2001 N Sherman St, York, PA 17406For SaleMLS ID #PAYK2109004, Yosh Heba, Keller Williams Keystone Realty. Bright MLS
- $374,9003 bd2 ba2k sqft3106 Kingston Rd, York, PA 17402For SaleMLS ID #PAYK2109560, Reid Weinbrom, Keller Williams Keystone Realty. Bright MLS
- $274,9003 bd1 ba1.3k sqft1530 E Philadelphia St, York, PA 17403For SaleMLS ID #PAYK2109274, MALAK DANOUR, Iron Valley Real Estate of York County. Bright MLS
- $199,9953 bd2 ba1.2k sqft2024 N Sherman St, York, PA 17406For SaleMLS ID #PAYK2111906, Justin Moul, Keller Williams Keystone Realty. Bright MLS
- $299,9003 bd2 ba1.7k sqft1910 S Queen St, York, PA 17403For SaleMLS ID #PAYK2108076, Ras Dean, LPT Realty, LLC. Bright MLS
- $209,9003 bd1 ba1.1k sqft1232 E Prospect St, York, PA 17403For SaleMLS ID #PAYK2111838, Jill Romine, Keller Williams Keystone Realty. Bright MLS
