Skip main navigation
Off market
  • $636,100

    4287 Williams Ln, Stevensville, MT 59870

    3beds
    2baths
    3,257sqft
    SingleFamily
    Built in 1988
    1.51 Acres Lot
    $636,100 Zestimate®
    $195/sqft
    $3,053 Estimated rent

    Home value

    $636,100

    $560,000 - $712,000

    $3,053/mo

    Zestimate® history
    Loading
    Loading...

    Owner options

    List your home for rent

    $3,053/mo

    Rent Zestimate®

    Find your next renter with Zillow Rental Manager. Plus, with online applications, you can quickly screen prospective tenants – for free.

    Learn more

    $3,053/mo

    Rent Zestimate®

    Refinance and save

    $3,761/mo

    Est. payment

    Refinancing to a lower rate could help reduce your monthly payments and save thousands over the life of the loan.

    See today's rates

    $3,761/mo

    Est. payment

    Explore your selling options

    Work with a Zillow partner agent

    Leverage their expertise and Zillow's premium Showcase listings to get your home seen by more buyers.

    Get started

    List with your own agent

    Get your home in front of millions of buyers by listing it on Zillow.

    Learn how to do it

    Sell it yourself

    Take full control of how buyers see your home on Zillow by listing For Sale by Owner (FSBO).

    List your home

    What's special

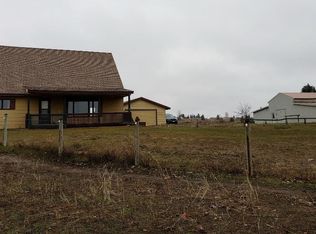
    Welcome to 4287 Williams Lane, Stevensville, MT. Located in the beautiful Bitterroot River Valley and surrounded by the mighty Bitterroot Mountains to the west and the Sapphire Mountains to the east, this Williams Lane property is flush with opportunity. The property is 1.51 acres and boasts a 14'x49', 686 SF greenhouse on one side and a 24'x40' SF outbuilding on the south side. While both the greenhouse and the outbuilding need some TLC they have great commercial growing potential. Vegetables, perennials, annuals, fruit, fir or ornamental trees-the greenhouse is waiting to be put to use in a new venture. To the west of the house is a mini orchard where apricot, peach and apple trees are planted with evergreens. The home has an oversized double car garage with auto garage door openers and a wood burning stove to take the chill off cold nights working on projects. Built in 1988, this two story home is 2417 SF on the main floor with 840 SF on the second floor with 4 bedrooms and 2.5 baths. As you enter into the foyer, you are immediately struck with the massive river rock fireplace centrally located beneath a beamed vaulted ceiling in the step down living room. A large farm-style eat-in kitchen welcomes with many large cabinets and a central island for easy food preparation. Walk through a French door out to a bright sunroom, perfect for afternoon relaxing or a leisurely breakfast. The side door opens to a concrete patio, great for summer grilling and also a hot tub enclosure that promises privacy while sipping tea under shade trees. An oversized main floor master suite features vaulted ceilings with large windows open to mountain views and a connected bath. An adjacent anterior room serves as a dressing room, study or sitting room. An additional bedroom is also located off the foyer hall. The laundry/utility room provides easy access to the garage. The upper level is accessed by a wide staircase at the entrance to the home and leads to 2 additional bedrooms, a bathroom and a family room. Williams Lane has recently added upgrades with a new forced air furnace and water heater at a cost of over $7,000. A new roof was recently installed as well. Williams Lane is a home waiting for a new story. Maybe it could be yours, whether you are a homesteader with a large family or you have visions of a greenhouse business. This is a lot of home for the price! Yes, it needs some TLC and will benefit greatly from folks who are handy and have vision but, when it is finished and it's time to step back and see what you created, you will know see that -- it is good. Call or Text Broker/Realtor David DeCan at 406-531-6939 for a tour of this property.

    This property is off market, which means it's not currently listed for sale or rent on Zillow. This may be different from what's available on other websites or public sources.

    Facts & features

    Interior

    Bedrooms & bathrooms
    • Bedrooms: 3
    • Bathrooms: 2.5
    Heating
    • Other
    Cooling
    • Central
    Features
    • Basement: None
    • Has fireplace: Yes
    Interior area
    • Total interior livable area: 3,257 sqft

    Property

    Features
    • Exterior features: Wood
    Lot
    • Size: 1.51 Acres
    Details
    • Parcel number: 13176507401040000

    Construction

    Type & style
    • Home type: SingleFamily
    • Architectural style: Conventional
    Materials
    • Frame
    • Foundation: Concrete
    • Roof: Asphalt
    Condition
    • Year built: 1988

    Community & HOA

    Location
    • Region: Stevensville

    Financial & listing details

    • Price per square foot: $195/sqft
    • Tax assessed value: $538,400
    • Annual tax amount: $961

    Price history

    Price history is unavailable.

    Public tax history

    YearProperty taxesTax assessment
    2025$961 -19.5%$538,400 +10.6%
    2024$1,195 -55.6%$486,700
    2023$2,688 +17.4%$486,700 +52.4%
    2022$2,290 -0.2%$319,272
    2021$2,294 +4.1%$319,272 +13.1%
    2020$2,204 +5%$282,326
    2019$2,100 -22.7%$282,326 -19.2%
    2018$2,715 +1.3%$349,200
    2017$2,680 +4.9%$349,200 +4.8%
    2016$2,554 -0.3%$333,200
    2015$2,562 +12.8%$333,200 +87.9%
    2014$2,271 +4.7%$177,338 +3.9%
    2013$2,170 -4.1%$170,630 +4.5%
    2012$2,263 $163,306
    2011-- --
    2010-- --
    2009-- --
    2008-- $184,800 -29.7%
    2007-- $262,758 -14.3%
    2006-- $306,488
    2005-- $306,488
    2004-- $306,488
    2003-- $306,488 +1%
    2002-- $303,326
    2000-- $303,326
    Find assessor info on the county website

    Neighborhood: 59870

    Nearby schools

    GreatSchools rating
    Get pre-qualified for a loan
    At Zillow Home Loans, we can pre-qualify you in as little as 5 minutes with no impact to your credit score.

    An equal housing lender. NMLS #10287.
