Skip main navigation
Sold for $639,000
  • $639,000

    4287 Willowrun Lane, Castle Rock, CO 80109

    3beds
    2,663sqft
    Single Family Residence
    Built in 2004
    5,793 Square Feet Lot
    $624,700 Zestimate®
    $240/sqft
    $3,493 Estimated rent

    Home value

    $624,700

    $593,000 - $656,000

    $3,493/mo

    Zestimate® history
    Loading
    Loading...

    Owner options

    List your home for rent

    $3,493/mo

    Rent Zestimate®

    Find your next renter with Zillow Rental Manager. Plus, with online applications, you can quickly screen prospective tenants – for free.

    Learn more

    $3,493/mo

    Rent Zestimate®

    Refinance and save

    $4,034/mo

    Est. payment

    Refinancing to a lower rate could help reduce your monthly payments and save thousands over the life of the loan.

    See today's rates

    $4,034/mo

    Est. payment

    Explore your selling options

    Work with a Zillow partner agent

    Leverage their expertise and Zillow's premium Showcase listings to get your home seen by more buyers.

    Get started

    List with your own agent

    Get your home in front of millions of buyers by listing it on Zillow.

    Learn how to do it

    Sell it yourself

    Take full control of how buyers see your home on Zillow by listing For Sale by Owner (FSBO).

    List your home

    What's special

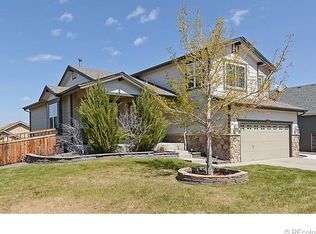
    Welcome to this beautifully updated home in the highly desirable Meadows neighborhood. As you enter this wonderful home you'll notice the recently refinished hardwood floors from the entry through the completely remodeled kitchen, which features slab granite countertops, refurbished cabinets, large center island, including stainless steel appliances, gas cooktop, double oven and pantry. Your clients will love the tranquil family room featuring a cozy stacked stone fireplace with built-in surround sound. The laundry and remodeled powder bath complete the lower level. As you head upstairs your buyers will admire the open railed wrought iron staircase. Upper level features a spacious primary bedroom, 5 piece primary bath with tile floors and a walk-in closet The secondary bedrooms upstairs are connected by a shared full bath. This home also boasts a walkout basement with large covered patio from the newer installed hardwood deck above. Nice sized backyard with mature trees and fresh landscaping and newly laid sod in the front yard. Located near parks, trails, schools & shopping. Beautiful home ready for new owner.

    Zillow last checked:

    Listing updated:

    Listed by:

    Kevin Wetmore 303-356-4926 kwetmore3@msn.com,

    Equity Colorado Real Estate

    Bought with:

    Jeanne Guischard, 40047137

    Colorado Home Realty

    Source: REcolorado as distributed by MLS GRID,MLS#: 4585888MLS Logo

    Facts & features

    Interior

    Bedrooms & bathrooms
    • Bedrooms: 3
    • Bathrooms: 3
    • Full bathrooms: 2
    • 1/2 bathrooms: 1
    Primary bedroom
    • Description: Spacious Primary, Carpet
    • Level: Upper
    Bedroom
    • Description: New Carpet
    • Level: Upper
    Bedroom
    • Description: New Carpet
    • Level: Upper
    Primary bathroom
    • Description: 5 Piece Primary Bath Soaking Tub, Tile Floors
    • Level: Upper
    Bathroom
    • Description: Tile Floors
    • Level: Lower
    Bathroom
    • Description: Jack And Jill Bath, Tile Floors
    • Level: Upper
    Family room
    • Description: Wood Floors, Stacked Stone Fireplace
    • Level: Lower
    Kitchen
    • Description: Wood Floors, Tile, Double Ovens, Gas Cooktop, Updated Granite Counter Tops, Center Island,
    • Level: Main
    Laundry
    • Level: Lower
    Living room
    • Description: New Carpet
    • Level: Main
    Heating
    • Forced Air
    Cooling
    • Central Air
    Appliances
    • Included: Cooktop, Dishwasher, Disposal, Double Oven, Gas Water Heater, Microwave, Refrigerator
    Features
    • Built-in Features, Ceiling Fan(s), Eat-in Kitchen, Five Piece Bath, Granite Counters, High Speed Internet, Jack & Jill Bathroom, Kitchen Island, Open Floorplan, Primary Suite, Smoke Free, Sound System, Walk-In Closet(s)
    • Flooring: Carpet, Tile, Wood
    • Windows: Double Pane Windows, Window Coverings
    • Basement: Partial,Unfinished,Walk-Out Access
    • Number of fireplaces: 1
    • Fireplace features: Family Room, Gas Log
    Interior area
    • Total structure area: 2,663
    • Total interior livable area: 2,663 sqft
    • Finished area above ground: 2,078
    • Finished area below ground: 0

    Property

    Parking
    • Total spaces: 2
    • Parking features: Concrete
    • Attached garage spaces: 2
    Features
    • Levels: Tri-Level
    • Patio & porch: Covered, Deck, Front Porch
    • Exterior features: Private Yard
    • Fencing: Full
    Lot
    • Size: 5,793 Square Feet
    • Features: Master Planned, Sprinklers In Front, Sprinklers In Rear
    Details
    • Parcel number: R0422061
    • Zoning: RES
    • Special conditions: Standard

    Construction

    Type & style
    • Home type: SingleFamily
    • Architectural style: Contemporary
    • Property subtype: Single Family Residence
    Materials
    • Brick, Frame, Wood Siding
    • Foundation: Concrete Perimeter, Slab
    • Roof: Composition
    Condition
    • Updated/Remodeled
    • Year built: 2004

    Utilities & green energy

    • Sewer: Public Sewer
    • Water: Public
    • Utilities for property: Cable Available, Electricity Connected, Natural Gas Connected

    Community & HOA

    Community
    • Subdivision: The Meadows
    HOA
    • Has HOA: Yes
    • Amenities included: Pool
    • Services included: Maintenance Grounds, Trash
    • HOA fee: $247 quarterly
    • HOA name: The Meadows
    • HOA phone: 303-814-3958
    Location
    • Region: Castle Rock

    Financial & listing details

    • Price per square foot: $240/sqft
    • Tax assessed value: $630,296
    • Annual tax amount: $3,081
    • Date on market: 9/22/2023
    • Listing terms: Cash,Conventional,FHA,VA Loan
    • Exclusions: Seller's Personal Property, Washer And Dryer
    • Ownership: Individual
    • Electric utility on property: Yes
    • Road surface type: Paved

    Price history

    DateEventPrice
    2/14/2024Sold$639,000-3.2%$240/sqft
    Source: REcolorado as distributed by MLS GRID #4585888 Report a problem
    1/9/2024Pending sale$660,000$248/sqft
    Source: REcolorado as distributed by MLS GRID #4585888 Report a problem
    10/14/2023Price change$660,000-2.2%$248/sqft
    Source: REcolorado as distributed by MLS GRID #4585888 Report a problem
    10/4/2023Price change$675,000-0.7%$253/sqft
    Source: REcolorado as distributed by MLS GRID #4585888 Report a problem
    9/22/2023Listed for sale$680,000+67.9%$255/sqft
    Source: REcolorado as distributed by MLS GRID #4585888 Report a problem
    11/22/2017Sold$405,000-0.7%$152/sqft
    Source: Public Record Report a problem
    10/25/2017Pending sale$407,900$153/sqft
    Source: Madison & Company Properties #9000843 Report a problem
    10/6/2017Price change$407,900-1.7%$153/sqft
    Source: Madison & Company Properties #9000843 Report a problem
    9/28/2017Listed for sale$415,000+22.1%$156/sqft
    Source: Madison & Company Properties #9000843 Report a problem
    8/11/2014Sold$339,900+0%$128/sqft
    Source: Public Record Report a problem
    6/20/2014Price change$339,8990%$128/sqft
    Source: Equity Colorado #9937038 Report a problem
    5/31/2014Listed for sale$339,900+18.7%$128/sqft
    Source: Equity Colorado #9937038 Report a problem
    4/1/2012Listing removed$1,800$1/sqft
    Source: Paul Davis Report a problem
    3/23/2012Listed for rent$1,800$1/sqft
    Source: Paul Davis Report a problem
    4/4/2006Sold$286,400+12%$108/sqft
    Source: Public Record Report a problem
    5/21/2004Sold$255,630$96/sqft
    Source: Public Record Report a problem

    Public tax history

    YearProperty taxesTax assessment
    2025$4,093 -0.9%$39,390 -8.3%
    2024$4,131 +34.1%$42,940 -1%
    2023$3,081 -3.7%$43,360 +43%
    2022$3,200 $30,320 -2.8%
    2021-- $31,190 +4.4%
    2020$3,080 +8.8%$29,870
    2019$2,830 0%$29,870 +11%
    2018$2,830 +6%$26,900
    2017$2,670 +4.5%$26,900 +6.3%
    2016$2,555 -1.8%$25,300
    2015$2,603 +14%$25,300 +20.8%
    2014$2,283 $20,950
    2013-- $20,950 +6.3%
    2012-- $19,700
    2011-- $19,700 -9.6%
    2010-- $21,780 -11.2%
    2009$1,321 $24,520
    2008-- $24,520 +6.5%
    2007-- $23,020
    2006$2,476 +403.5%$23,020 +137.8%
    2004$492 +49.7%$9,680 +210.3%
    2003$328 $3,120 +4.6%
    2002-- $2,984 +320.3%
    2001$73 $710
    Find assessor info on the county website

    Neighborhood: The Meadows

    Nearby schools

    GreatSchools rating
    Schools provided by the listing agent
    • Elementary: Soaring Hawk
    • Middle: Castle Rock
    • High: Castle View
    • District: Douglas RE-1

    Source: REcolorado as distributed by MLS GRID. This data may not be complete. We recommend contacting the local school district to confirm school assignments for this home.

    Get a cash offer in 3 minutes
    Find out how much your home could sell for in as little as 3 minutes with a no-obligation cash offer.
    Estimated market value
    $624,700
    Get a cash offer in 3 minutes
    Find out how much your home could sell for in as little as 3 minutes with a no-obligation cash offer.
    Estimated market value
    $624,700