Skip main navigation
Closed
  • $340,000

    42872 State Route 558, Leetonia, OH 44431

    3beds
    2,600sqft
    Single Family Residence
    Built in 2001
    4 Acres Lot
    $362,500 Zestimate®
    $131/sqft
    $2,405 Estimated rent

    Home value

    $362,500

    $250,000 - $526,000

    $2,405/mo

    Zestimate® history
    Loading
    Loading...

    Owner options

    List your home for rent

    $2,405/mo

    Rent Zestimate®

    Find your next renter with Zillow Rental Manager. Plus, with online applications, you can quickly screen prospective tenants – for free.

    Learn more

    $2,405/mo

    Rent Zestimate®

    Refinance and save

    $2,100/mo

    Est. payment

    Refinancing to a lower rate could help reduce your monthly payments and save thousands over the life of the loan.

    See today's rates

    $2,100/mo

    Est. payment

    Explore your selling options

    Work with a Zillow partner agent

    Leverage their expertise and Zillow's premium Showcase listings to get your home seen by more buyers.

    Get started

    List with your own agent

    Get your home in front of millions of buyers by listing it on Zillow.

    Learn how to do it

    Sell it yourself

    Take full control of how buyers see your home on Zillow by listing For Sale by Owner (FSBO).

    List your home

    What's special

    Stocked pondFinished walk-out basementScenic acresCovered back deckLarge rec roomSerene pastoral viewsEstablished and producing plantings
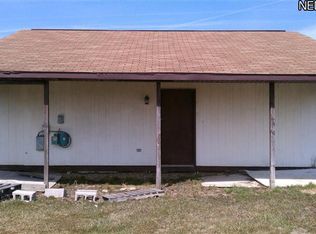
    Welcome to this well-appointed ranch home on 4 scenic acres in Leetonia, located in the desirable Crestview Local School District—perfect for homesteaders or hobby farmers seeking a move-in-ready property with established infrastructure. This spacious 3-bedroom, 3-bath home offers over 2,600 sq ft of finished living space, including a primary suite with a private en suite bath. The main floor features a traditional layout with a comfortable living room that flows to the dining room, which leads out to a covered back deck—ideal for enjoying your morning coffee while taking in serene pastoral views. The living room is open to the dining area. On the main level, you will find two other bedrooms and full bath. The finished walk-out basement offers a large rec room, an additional full bathroom, and a dedicated laundry room. Outdoor highlights include a stocked pond, a 48x30 pole barn/garage with electric, and a 24x24 barn with four stalls (two 6x8 and two 12x8), electric, and an attached 4x8 chicken coop, a duck pond area and an additional shed/coop. The land is rich with established and producing plantings: 12 grapevines (4 varieties, 5 years old), 2 Granny Smith and 2 Macintosh apple trees (5 yrs), 2 pear trees (3 yrs), blackberries, blueberries, red and black raspberries, thimbleberries, and a perennial herb garden. Water irises and native wildflowers offer seasonal color throughout. The middle goat pasture is in year 3 of alfalfa. Before moving, the seller will label plantings for the next owner to enjoy this truly unique and abundant homestead.

    Zillow last checked:

    Listing updated:

    Listed by:

    Sarah E McDaniels sarahmcdaniels.realtor@gmail.com330-933-5228,

    RE/MAX Edge Realty

    Bought with:

    Sarah E McDaniels, 2020004575

    RE/MAX Edge Realty

    Source: MLS Now,MLS#: 5113578MLS LogoOriginating MLS: Stark Trumbull Area REALTORS

    Facts & features

    Interior

    Bedrooms & bathrooms
    • Bedrooms: 3
    • Bathrooms: 3
    • Full bathrooms: 3
    • Main level bathrooms: 2
    • Main level bedrooms: 3
    Bedroom
    • Level: First
    • Dimensions: 15 x 15
    Bedroom
    • Description: Flooring: Carpet
    • Level: First
    • Dimensions: 13 x 10
    Bedroom
    • Description: Flooring: Carpet
    • Level: First
    • Dimensions: 10 x 9
    Dining room
    • Description: Flooring: Ceramic Tile
    • Level: First
    • Dimensions: 11 x 7
    Family room
    • Description: Flooring: Carpet
    • Level: Basement
    • Dimensions: 42 x 20
    Kitchen
    • Description: Flooring: Ceramic Tile
    • Level: First
    • Dimensions: 11 x 10
    Laundry
    • Description: Flooring: Laminate
    • Level: Basement
    Living room
    • Description: Flooring: Carpet
    • Level: First
    • Dimensions: 17 x 14
    Heating
    • Electric, Heat Pump
    Cooling
    • Central Air, Electric
    Features
    • Basement: Full,Finished
    • Has fireplace: No
    Interior area
    • Total structure area: 2,600
    • Total interior livable area: 2,600 sqft
    • Finished area above ground: 1,300
    • Finished area below ground: 1,300

    Property

    Parking
    • Total spaces: 6
    • Parking features: Attached, Garage
    • Attached garage spaces: 6
    Features
    • Levels: One
    • Stories: 1
    • Patio & porch: Covered, Deck, Front Porch, Patio
    • Exterior features: Garden
    • Fencing: None
    • Has view: Yes
    Lot
    • Size: 4 Acres
    • Features: Back Yard, Farm, Garden, Pond on Lot, Views
    Details
    • Parcel number: 1600157001

    Construction

    Type & style
    • Home type: SingleFamily
    • Architectural style: Ranch
    • Property subtype: Single Family Residence
    Materials
    • Vinyl Siding
    • Roof: Asphalt,Fiberglass
    Condition
    • Year built: 2001

    Utilities & green energy

    • Sewer: Septic Tank
    • Water: Well

    Community & HOA

    HOA
    • Has HOA: No
    Location
    • Region: Leetonia

    Financial & listing details

    • Price per square foot: $131/sqft
    • Tax assessed value: $288,600
    • Annual tax amount: $2,866
    • Date on market: 4/10/2025
    • Cumulative days on market: 92 days
    • Listing terms: Cash,Conventional,FHA,VA Loan

    Price history

    DateEventPrice
    7/21/2025Pending sale$320,000-5.9%$123/sqft
    Source: MLS Now #5113578 Report a problem
    7/11/2025Sold$340,000+6.3%$131/sqft
    Source: MLS Now #5113578 Report a problem
    4/18/2025Contingent$320,000$123/sqft
    Source: MLS Now #5113578 Report a problem
    4/10/2025Listed for sale$320,000+42.2%$123/sqft
    Source: MLS Now #5113578 Report a problem
    6/19/2019Sold$225,000-2.2%$87/sqft
    Source: MLS Now #4081984 Report a problem
    5/27/2019Pending sale$230,000$88/sqft
    Source: Burgan Real Estate #4081984 Report a problem
    4/29/2019Price change$230,000-4.2%$88/sqft
    Source: Burgan Real Estate #4081984 Report a problem
    4/5/2019Listed for sale$240,000+50.9%$92/sqft
    Source: Burgan Real Estate #4081984 Report a problem
    6/30/2005Sold$159,000+562.5%$61/sqft
    Source: Public Record Report a problem
    9/27/2001Sold$24,000$9/sqft
    Source: Public Record Report a problem

    Public tax history

    YearProperty taxesTax assessment
    2025$3,356 +17.1%$101,010 +23%
    2024$2,866 0%$82,120
    2023$2,867 -0.5%$82,120
    2022$2,882 +10.4%$82,120 +20.3%
    2021$2,611 +5%$68,260
    2020$2,487 +44.3%$68,260 +5.5%
    2019$1,723 $64,690 +10%
    2018$1,723 +0.1%$58,810
    2017$1,721 +6%$58,810 +5.7%
    2016$1,624 $55,620
    2015$1,624 +3.6%$55,620 +2.4%
    2014$1,567 -22.1%$54,290 -3%
    2013$2,012 +2.1%$55,970
    2012$1,970 +0.1%$55,970
    2011$1,967 +5.2%$55,970
    2010$1,870 $55,970 +5.1%
    2009$1,870 +3.9%$53,270
    2008$1,800 $53,270
    2007$1,800 -25.2%$53,270 +19.9%
    2004$2,407 +3.4%$44,430 +3.3%
    2003$2,329 +138%$42,990 +138%
    2002$978 +151.3%$18,060 +160.6%
    2000$389 $6,930
    Find assessor info on the county website

    Neighborhood: 44431

    Nearby schools

    GreatSchools rating
    Schools provided by the listing agent
    • District: Crestview LSD Columbiana- 1503

    Source: MLS Now. This data may not be complete. We recommend contacting the local school district to confirm school assignments for this home.

    Get a cash offer in 3 minutes
    Find out how much your home could sell for in as little as 3 minutes with a no-obligation cash offer.
    Estimated market value
    $362,500
    Get a cash offer in 3 minutes
    Find out how much your home could sell for in as little as 3 minutes with a no-obligation cash offer.
    Estimated market value
    $362,500