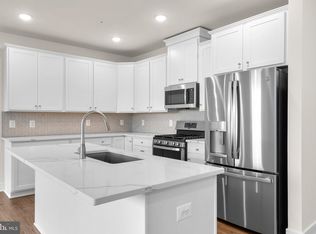
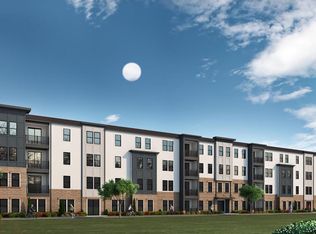
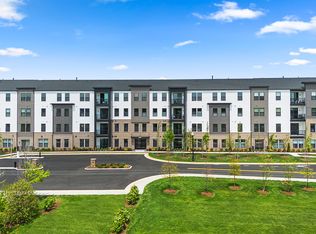
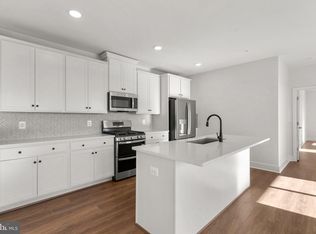
Beautifully appointed 3-bedroom, 2-bath luxury condominium located in the desirable Summit at Birchwood, a premier 55+ active adult community. This nearly new, one-level residence offers approximately 1,850 square feet of thoughtfully designed living space with high ceilings, abundant natural light, and a seamless, open-concept layout ideal for both everyday living and entertaining. The spacious living and dining areas flow effortlessly into a well-appointed kitchen featuring quartz countertops, a large center island, stainless steel appliances, and tasteful designer finishes. The primary suite provides a comfortable retreat with a walk-in closet and a private en-suite bath, while two additional bedrooms offer flexibility for guests, a home office, or hobby space. Luxury vinyl plank flooring enhances the main living areas, complemented by premium flooring or carpeting in the bedrooms. Ample storage is found throughout the home, including generous closets, a pantry, and a dedicated utility or storage space. Garage parking is included, with optional additional driveway parking available. Built with energy-efficient construction, modern systems, and quality finishes, this home offers low-maintenance living without sacrificing comfort or style. Residents of Birchwood enjoy exceptional amenities such as indoor and outdoor pools, walking and fitness trails, bocce and pickleball courts, an active clubhouse with social programming, and convenient access to Brambleton’s shops, dining, community events, and major commuter routes. An excellent opportunity for buyers seeking refined, single-level living in one of Ashburn’s most sought-after active adult communities.
Sold for $570,000
$570,000
42874 Firefly Sonata Ter #206, Ashburn, VA 20148
3beds
1,850sqft
Condominium
Built in 2023
-- sqft lot
$567,800 Zestimate®
$308/sqft
$3,192 Estimated rent
Home value
$567,800
$539,000 - $596,000
$3,192/mo
Zestimate® history
Owner options
List your home for rent
$3,192/mo
Rent Zestimate®
Find your next renter with Zillow Rental Manager. Plus, with online applications, you can quickly screen prospective tenants – for free.
$3,192/mo
Rent Zestimate®
Refinance and save
$3,485/mo
Est. payment
Refinancing to a lower rate could help reduce your monthly payments and save thousands over the life of the loan.
$3,485/mo
Est. payment
Explore your selling options
Work with a Zillow partner agent
Leverage their expertise and Zillow's premium Showcase listings to get your home seen by more buyers.
Get startedList with your own agent
Get your home in front of millions of buyers by listing it on Zillow.
Learn how to do itSell it yourself
Take full control of how buyers see your home on Zillow by listing For Sale by Owner (FSBO).
List your homeWhat's special
Zillow last checked:
Listing updated:
Listed by:
Bruce Wertz 240-286-3944,
Cranford & Associates
Bought with:
Jackie Issa, 0225224796
Keller Williams Realty
Source: Bright MLS,MLS#: VALO2114524
Facts & features
Interior
Bedrooms & bathrooms
- Bedrooms: 3
- Bathrooms: 2
- Full bathrooms: 2
- Main level bathrooms: 2
- Main level bedrooms: 3
Rooms
- Room types: Bedroom 2, Bedroom 3, Bedroom 1, Bathroom 1, Bathroom 2
Bedroom 1
- Level: Main
Bedroom 2
- Level: Main
Bedroom 3
- Level: Main
Bathroom 1
- Level: Main
Bathroom 2
- Level: Main
Heating
- Hot Water, Natural Gas
Cooling
- Central Air, Electric
Appliances
- Included: Gas Water Heater
- Laundry: In Unit
Features
- Has basement: No
- Has fireplace: No
Interior area
- Total structure area: 1,850
- Total interior livable area: 1,850 sqft
- Finished area above ground: 1,850
- Finished area below ground: 0
Property
Parking
- Total spaces: 1
- Parking features: Garage Faces Front, Attached
- Attached garage spaces: 1
Accessibility
- Accessibility features: Accessible Elevator Installed
Features
- Levels: Four
- Stories: 4
- Pool features: Community
Details
- Additional structures: Above Grade, Below Grade
- Parcel number: 161496806008
- Zoning: PDAAAR
- Special conditions: Standard
Construction
Type & style
- Home type: Condo
- Architectural style: Contemporary
- Property subtype: Condominium
- Attached to another structure: Yes
Materials
- Masonry
Condition
- New construction: No
- Year built: 2023
Utilities & green energy
- Sewer: Public Septic
- Water: Public
Community & HOA
Community
- Condo and coop fee: $712 monthly
- Senior community: Yes
- Subdivision: Birchwood At Brambleton
HOA
- Has HOA: No
- Amenities included: Community Center, Indoor Pool, Pool
- Services included: Broadband, Common Area Maintenance, Management, Pool(s), Recreation Facility, Sewer, Trash, Water
Location
- Region: Ashburn
Financial & listing details
- Price per square foot: $308/sqft
- Tax assessed value: $560,550
- Annual tax amount: $4,512
- Date on market: 1/24/2026
- Listing agreement: Exclusive Right To Sell
- Ownership: Condominium
Price history
| Date | Event | Price |
|---|---|---|
| 4/22/2026 | Sold | $570,000-1.6%$308/sqft |
Source:  Bright MLS #VALO2114524 Report a problem Bright MLS #VALO2114524 Report a problem | ||
| 3/16/2026 | Contingent | $579,000$313/sqft |
Source: Bright MLS #VALO2114524 Report a problem | ||
| 1/24/2026 | Listed for sale | $579,000-5.9%$313/sqft |
Source: Bright MLS #VALO2114524 Report a problem | ||
| 11/6/2025 | Listing removed | $615,000$332/sqft |
Source: Bright MLS #VALO2108952 Report a problem | ||
| 10/18/2025 | Listed for sale | $615,000$332/sqft |
Source: Bright MLS #VALO2108952 Report a problem | ||
Public tax history
Tax history is unavailable.
Neighborhood: 20148
Nearby homes
- $442,9902 bd2 ba1.2k sqft42874 Firefly Sonata Ter #9-103, Ashburn, VA 20148Sold
- $638,1773 bd2 ba1.6k sqft42874 Firefly Sonata Ter #9-407, Ashburn, VA 20148Sold
- $738,0003 bd2 ba1.8k sqft42874 Firefly Sonata Ter #9-304, Ashburn, VA 20148Sold
- $559,9903 bd2 ba1.6k sqft42874 Firefly Sonata Ter UNIT 9-307, Ashburn, VA 20148Sold
- $448,0002 bd2 ba1.2k sqft42874 Firefly Sonata Ter #107, Ashburn, VA 20148Sold
- $609,0003 bd2 ba1.7k sqft42874 Firefly Sonata Ter #403, Ashburn, VA 20148For Sale
- $569,9903 bd2 ba1.8k sqft42874 Firefly Sonata Terrace Unit 9 306 Ashburn #9-306, Ashburn, VA 20148Sold
- $573,2473 bd2 ba1.7k sqft42874 Firefly Sonata Terrace #9-203, Ashburn, VA 20148Sold
Nearby schools
GreatSchools rating
- 9/10Creighton's Corner Elementary SchoolGrades: PK-5Distance: 0.8 mi
- 8/10Stone Hill Middle SchoolGrades: 6-8Distance: 0.6 mi
- 9/10Rock Ridge High SchoolGrades: PK-12Distance: 1.5 mi
Schools provided by the listing agent
- District: Loudoun County Public Schools
Source: Bright MLS. This data may not be complete. We recommend contacting the local school district to confirm school assignments for this home.
Get a cash offer in 3 minutes
Find out how much your home could sell for in as little as 3 minutes with a no-obligation cash offer.
Estimated market value
$567,800
Get a cash offer in 3 minutes
Find out how much your home could sell for in as little as 3 minutes with a no-obligation cash offer.
Estimated market value
$567,800
- Virginia
- Loudoun County
- Ashburn
- 20148
- 42874 Firefly Sonata Ter Unit 206
Nearby cities
Nearby neighborhoods
Nearby zip codes
Other Ashburn Topics
