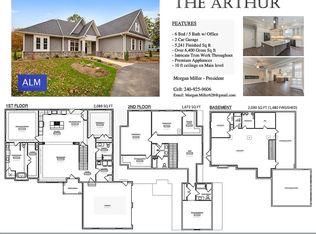
Beautiful custom home on a 1 acre lot in sought after Sunset ridge neighborhood. This home features an open floor plan with 10' ceilings and Main level master suite with gorgeous tiled bathroom. Gourmet kitchen has two tone cabinets, huge island, Quarts counters, gas cooktop, double ovens, stainless appliances, walk in butlers pantry. Dining area open to Great room w/ a gas stone fireplace. Triple glass doors out to 18 x 16 covered porch. Main level also has an Office & Laundry mud room. Second level has 4 bedrooms, 2 bathrooms one of which is a jack & jill connecting two of the rooms. There is a large loft & second laundry area. Great location for a TV room or playroom. Basement is finished off with a bedroom, bathroom & game room/ exercise room & large storage room. Rough in for wet bar. Dual zone HVAC, (14.3 seer) laminate flooring on two levels, oversized 6" black gutters are just a few of the upgraded features in this home. HOA has a 40 acre parcel for owners to use that has walking & hiking trails & streams. Ready for immediate occupancy!
Sold for $840,000
$840,000
42875 Dusty Ln, Hollywood, MD 20636
6beds
5,070sqft
Single Family Residence
Built in 2023
1 Acres Lot
$909,400 Zestimate®
$166/sqft
$4,406 Estimated rent
Home value
$909,400
$864,000 - $955,000
$4,406/mo
Zestimate® history
Owner options
List your home for rent
$4,406/mo
Rent Zestimate®
Find your next renter with Zillow Rental Manager. Plus, with online applications, you can quickly screen prospective tenants – for free.
$4,406/mo
Rent Zestimate®
Refinance and save
$5,406/mo
Est. payment
Refinancing to a lower rate could help reduce your monthly payments and save thousands over the life of the loan.
$5,406/mo
Est. payment
Explore your selling options
Work with a Zillow partner agent
Leverage their expertise and Zillow's premium Showcase listings to get your home seen by more buyers.
Get startedList with your own agent
Get your home in front of millions of buyers by listing it on Zillow.
Learn how to do itSell it yourself
Take full control of how buyers see your home on Zillow by listing For Sale by Owner (FSBO).
List your homeWhat's special
Huge islandGourmet kitchenTriple glass doorsLarge storage roomLaminate flooringLaundry mud roomQuarts counters
Zillow last checked:
Listing updated:
Listed by:
Carol Kalmus-Choporis 301-904-6242,
CENTURY 21 New Millennium,
Listing Team: The Choporis Crispell Team, Co-Listing Team: The Choporis Crispell Team,Co-Listing Agent: Cynthia M Crispell 240-925-3300,
CENTURY 21 New Millennium
Bought with:
Bill Oosterink, 671306
CENTURY 21 New Millennium
Perry Hayden, 635057
CENTURY 21 New Millennium
Source: Bright MLS,MLS#: MDSM2015440
Facts & features
Interior
Bedrooms & bathrooms
- Bedrooms: 6
- Bathrooms: 5
- Full bathrooms: 4
- 1/2 bathrooms: 1
- Main level bathrooms: 2
- Main level bedrooms: 1
Rooms
- Room types: Bedroom 2, Bedroom 3, Bedroom 4, Kitchen, Game Room, Bedroom 1, Exercise Room, Great Room, Laundry, Loft, Office, Storage Room, Bedroom 6, Bathroom 1, Bathroom 2, Bathroom 3, Full Bath, Half Bath
Basement
- Description: Percent Finished: 90.0
- Area: 2011
Heating
- Heat Pump, Programmable Thermostat, Electric
Cooling
- Central Air, Heat Pump, Multi Units, Programmable Thermostat, Electric
Appliances
- Included: Microwave, Down Draft, Dishwasher, Dryer, Ice Maker, Oven, Surface Unit, Stainless Steel Appliance(s), Refrigerator, Washer, Double Oven, Water Heater
- Laundry: Main Level, Upper Level, Laundry Room
Features
- Breakfast Area, Butlers Pantry, Entry Level Bedroom, Family Room Off Kitchen, Open Floorplan, Kitchen - Gourmet, Kitchen Island, Recessed Lighting, Upgraded Countertops, Walk-In Closet(s), 9'+ Ceilings
- Flooring: Luxury Vinyl, Ceramic Tile
- Windows: Energy Efficient, Screens
- Basement: Finished
- Number of fireplaces: 1
- Fireplace features: Gas/Propane, Mantel(s), Stone
Interior area
- Total structure area: 5,434
- Total interior livable area: 5,070 sqft
- Finished area above ground: 3,423
- Finished area below ground: 1,647
Property
Parking
- Total spaces: 2
- Parking features: Garage Faces Front, Garage Door Opener, Attached
- Attached garage spaces: 2
Accessibility
- Accessibility features: None
Features
- Levels: Three
- Stories: 3
- Patio & porch: Porch
- Pool features: None
Lot
- Size: 1 Acres
- Features: No Thru Street, Rear Yard
Details
- Additional structures: Above Grade, Below Grade
- Parcel number: 1903180610
- Zoning: RESIDENTIAL
- Special conditions: Standard
Construction
Type & style
- Home type: SingleFamily
- Architectural style: Craftsman,Contemporary
- Property subtype: Single Family Residence
Materials
- Vinyl Siding
- Foundation: Concrete Perimeter
- Roof: Architectural Shingle
Condition
- Excellent
- New construction: Yes
- Year built: 2023
Utilities & green energy
- Sewer: Septic = # of BR
- Water: Well
- Utilities for property: Cable
Community & HOA
Community
- Subdivision: None Available
HOA
- Has HOA: Yes
- Amenities included: Common Grounds, Jogging Path
- HOA fee: $375 annually
Location
- Region: Hollywood
Financial & listing details
- Price per square foot: $166/sqft
- Tax assessed value: $90,200
- Annual tax amount: $866
- Date on market: 9/29/2023
- Listing agreement: Exclusive Right To Sell
- Ownership: Fee Simple
Price history
| Date | Event | Price |
|---|---|---|
| 3/1/2024 | Sold | $840,000$166/sqft |
Source:  Bright MLS #MDSM2015440 Report a problem Bright MLS #MDSM2015440 Report a problem | ||
| 2/20/2024 | Pending sale | $840,000$166/sqft |
Source: Bright MLS #MDSM2015440 Report a problem | ||
| 2/8/2024 | Contingent | $840,000+5%$166/sqft |
Source: Bright MLS #MDSM2015440 Report a problem | ||
| 1/5/2024 | Price change | $799,900-3%$158/sqft |
Source: Bright MLS #MDSM2015440 Report a problem | ||
| 11/15/2023 | Price change | $825,000-2.9%$163/sqft |
Source: Bright MLS #MDSM2015440 Report a problem | ||
| 9/29/2023 | Listed for sale | $850,000-2.9%$168/sqft |
Source: Bright MLS #MDSM2015440 Report a problem | ||
| 9/29/2023 | Listing removed | -- |
Source: Owner Report a problem | ||
| 9/12/2023 | Listed for sale | $875,000$173/sqft |
Source: Owner Report a problem | ||
Public tax history
| Year | Property taxes | Tax assessment |
|---|---|---|
| 2025 | $8,639 +18.2% | $804,300 +5.6% |
| 2024 | $7,310 +744.4% | $761,633 +744.4% |
| 2023 | $866 -0.2% | $90,200 -0.2% |
| 2022 | $868 +1.9% | $90,400 +1.9% |
| 2021 | $852 +1.9% | $88,733 +1.9% |
| 2020 | $836 +2% | $87,067 +2% |
| 2019 | $820 | $85,400 |
Find assessor info on the county website
Neighborhood: 20636
Nearby homes
- $960,4006 bd5 ba5.2k sqft42869 Dusty Ln, Hollywood, MD 20636Off Market
- $769,900-- bd3 ba2.8k sqft42881 Dusty Ln, Hollywood, MD 20636Off Market
- $438,100-- bd3 ba1.3k sqft23325 Brown Rd, Hollywood, MD 20636Off Market
- $411,600-- bd2 ba1.6k sqft42839 Dusty Ln, Hollywood, MD 20636Off Market
- $622,600-- bd2 ba2.7k sqft23221 Galloway Pl, Hollywood, MD 20636Off Market
- $650,200-- bd2 ba3.2k sqft42951 Copley Rd, Hollywood, MD 20636Off Market
- $395,100-- bd1 ba1.5k sqft23407 Brown Rd, Hollywood, MD 20636Off Market
- $501,600-- bd2 ba1.8k sqft42850 Dusty Ln, Hollywood, MD 20636Off Market
Nearby schools
GreatSchools rating
- 7/10Leonardtown Elementary SchoolGrades: PK-5Distance: 2.7 mi
- 8/10Leonardtown Middle SchoolGrades: 6-8Distance: 2.7 mi
- 5/10Leonardtown High SchoolGrades: 9-12Distance: 2.9 mi
Schools provided by the listing agent
- District: St. Mary's County Public Schools
Source: Bright MLS. This data may not be complete. We recommend contacting the local school district to confirm school assignments for this home.
Get a cash offer in 3 minutes
Find out how much your home could sell for in as little as 3 minutes with a no-obligation cash offer.
Estimated market value
$909,400
Get a cash offer in 3 minutes
Find out how much your home could sell for in as little as 3 minutes with a no-obligation cash offer.
Estimated market value
$909,400
- Maryland
- Saint Marys County
- Leonardtown
- 20636
- 42875 Dusty Ln
Nearby cities
Nearby zip codes
Other Leonardtown Topics
