Skip main navigation
Sold for $550,000
  • $550,000

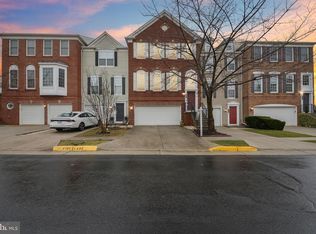
    42878 Bittner Sq, Ashburn, VA 20148

    3beds
    1,439sqft
    Townhouse
    Built in 2008
    1,742 Square Feet Lot
    $549,400 Zestimate®
    $382/sqft
    $2,731 Estimated rent

    Home value

    $549,400

    $522,000 - $577,000

    $2,731/mo

    Zestimate® history
    Loading
    Loading...

    Owner options

    List your home for rent

    $2,731/mo

    Rent Zestimate®

    Find your next renter with Zillow Rental Manager. Plus, with online applications, you can quickly screen prospective tenants – for free.

    Learn more

    $2,731/mo

    Rent Zestimate®

    Refinance and save

    $3,713/mo

    Est. payment

    Refinancing to a lower rate could help reduce your monthly payments and save thousands over the life of the loan.

    See today's rates

    $3,713/mo

    Est. payment

    Explore your selling options

    Work with a Zillow partner agent

    Leverage their expertise and Zillow's premium Showcase listings to get your home seen by more buyers.

    Get started

    List with your own agent

    Get your home in front of millions of buyers by listing it on Zillow.

    Learn how to do it

    Sell it yourself

    Take full control of how buyers see your home on Zillow by listing For Sale by Owner (FSBO).

    List your home

    What's special

    “Tucked into the sought-after Windermere community in Ashburn, this beautifully maintained 3-bedroom, 2-bath townhome with an attached garage offers comfort, style, and major updates already completed — creating a truly move-in-ready opportunity. Freshly painted in 2026, the home features upgraded upper-level flooring, new bedroom ceiling fans (2026), an updated bathroom, and a bright, functional layout designed for everyday living and entertaining. The kitchen includes newer appliances, including a refrigerator (2026), washer (2025), dishwasher (2024), and microwave (2022). Major system upgrades provide added peace of mind, including a new roof installed in November 2025 featuring a premium Shiner Gold Package with a 25-year workmanship warranty and 130 MPH wind rating. In October 2025, a new energy-efficient Carrier HVAC system, water heater, and WiFi-enabled smart thermostat were also installed. Enjoy the private deck, perfect for relaxing or entertaining outdoors. Conveniently located near Route 7, the Dulles Greenway, Silver Line Metro, Dulles Airport, One Loudoun, shopping, dining, entertainment, and highly rated schools. A rare opportunity where the major updates have already been taken care of — allowing you to simply move in and enjoy.”

    Zillow last checked:

    Listing updated:

    Listed by:

    Jovan Vidulovic 301-919-3947,

    Keller Williams Realty

    Bought with:

    KATERYNA SENIUK, 0225228505

    Samson Properties

    Source: Bright MLS,MLS#: VALO2124306MLS Logo

    Facts & features

    Interior

    Bedrooms & bathrooms
    • Bedrooms: 3
    • Bathrooms: 2
    • Full bathrooms: 1
    • 1/2 bathrooms: 1
    • Main level bathrooms: 1
    Primary bedroom
    • Features: Ceiling Fan(s), Flooring - Carpet
    • Level: Upper
    Bedroom 2
    • Features: Ceiling Fan(s), Flooring - Carpet
    • Level: Upper
    Bedroom 3
    • Features: Ceiling Fan(s), Flooring - Carpet
    • Level: Upper
    Dining room
    • Features: Flooring - HardWood
    • Level: Main
    Family room
    • Features: Flooring - HardWood
    • Level: Main
    Half bath
    • Level: Lower
    Kitchen
    • Features: Flooring - HardWood
    • Level: Main
    Heating
    • Forced Air, Natural Gas
    Cooling
    • Central Air, Electric
    Appliances
    • Included: Microwave, Dishwasher, Dryer, Refrigerator, Cooktop, Washer, Gas Water Heater
    Features
    • Attic, Ceiling Fan(s), Dining Area, Floor Plan - Traditional, Bathroom - Tub Shower, Upgraded Countertops
    • Flooring: Carpet, Wood
    • Basement: Front Entrance,Garage Access,Heated,Improved,Walk-Out Access
    • Has fireplace: No
    Interior area
    • Total structure area: 1,439
    • Total interior livable area: 1,439 sqft
    • Finished area above ground: 1,439
    • Finished area below ground: 0

    Property

    Parking
    • Total spaces: 1
    • Parking features: Garage Faces Front, Attached, Driveway
    • Attached garage spaces: 1
    • Has uncovered spaces: Yes
    Accessibility
    • Accessibility features: None
    Features
    • Levels: Three
    • Stories: 3
    • Pool features: None
    Lot
    • Size: 1,742 sqft
    Details
    • Additional structures: Above Grade, Below Grade
    • Parcel number: 157298398000
    • Zoning: PDH4
    • Special conditions: Standard

    Construction

    Type & style
    • Home type: Townhouse
    • Architectural style: Colonial
    • Property subtype: Townhouse
    Materials
    • Vinyl Siding
    • Foundation: Other
    Condition
    • New construction: No
    • Year built: 2008

    Utilities & green energy

    • Sewer: Public Sewer
    • Water: Public

    Community & neighborhood

    Location
    • Region: Ashburn
    • Subdivision: Windermere

    HOA & financial

    HOA
    • Has HOA: Yes
    • HOA fee: $390 quarterly

    Other

    Other facts
    • Listing agreement: Exclusive Right To Sell
    • Ownership: Fee Simple

    Price history

    DateEventPrice
    5/20/2026Sold$550,000+2%$382/sqft
    Source: Bright MLS #VALO2124306 Report a problem
    5/11/2026Pending sale$539,000+34.8%$375/sqft
    Source: Bright MLS #VALO2124306 Report a problem
    9/1/2020Sold$400,000+0%$278/sqft
    Source: Public Record Report a problem
    8/3/2020Pending sale$399,999$278/sqft
    Source: Pearson Smith Realty, LLC #VALO417516 Report a problem
    7/29/2020Listed for sale$399,999+62.7%$278/sqft
    Source: Pearson Smith Realty, LLC #VALO417516 Report a problem
    3/2/2009Sold$245,900$171/sqft
    Source: Public Record Report a problem

    Public tax history

    YearProperty taxesTax assessment
    2025$3,938 -3.6%$489,200 +3.6%
    2024$4,086 +5.6%$472,420 +6.8%
    2023$3,870 +2.1%$442,240 +3.9%
    2022$3,789 +5.2%$425,750 +15.8%
    2021$3,602 +3.1%$367,580 +8.9%
    2020$3,494 $337,600 +5.8%
    2019$3,494 +7.1%$319,100 +6.1%
    2018$3,264 -2.1%$300,790 +1.5%
    2017$3,335 +3.3%$296,460 +3.7%
    2016$3,230 $286,010 +91.3%
    2015$3,230 +3.2%$149,540 -4%
    2014$3,128 +5.4%$155,820 +18.7%
    2013$2,967 $131,230
    2012-- --
    2011-- --
    2010-- --
    2009-- $265,900

    Find assessor info on the county website

    Neighborhood: 20148

    Nearby schools

    GreatSchools rating
    Schools provided by the listing agent
    • Elementary: Waxpool
    • Middle: Eagle Ridge
    • High: Briar Woods
    • District: Loudoun County Public Schools

    Source: Bright MLS. This data may not be complete. We recommend contacting the local school district to confirm school assignments for this home.

    Get a cash offer in 3 minutes
    Find out how much your home could sell for in as little as 3 minutes with a no-obligation cash offer.
    Estimated market value
    $549,400
    Get a cash offer in 3 minutes
    Find out how much your home could sell for in as little as 3 minutes with a no-obligation cash offer.
    Estimated market value
    $549,400