Skip main navigation
Off market
  • $1,090,600

    42879 Braemount Cir, Ashburn, VA 20148

    4beds
    3,848sqft
    Detached
    Built in 2008
    7,840 Square Feet Lot
    $1,090,600 Zestimate®
    $283/sqft
    $4,478 Estimated rent

    Home value

    $1,090,600

    $1.04M - $1.15M

    $4,478/mo

    Zestimate® history
    Loading
    Loading...

    Owner options

    List your home for rent

    $4,478/mo

    Rent Zestimate®

    Find your next renter with Zillow Rental Manager. Plus, with online applications, you can quickly screen prospective tenants – for free.

    Learn more

    $4,478/mo

    Rent Zestimate®

    Refinance and save

    $6,717/mo

    Est. payment

    Refinancing to a lower rate could help reduce your monthly payments and save thousands over the life of the loan.

    See today's rates

    $6,717/mo

    Est. payment

    Explore your selling options

    Work with a Zillow partner agent

    Leverage their expertise and Zillow's premium Showcase listings to get your home seen by more buyers.

    Get started

    List with your own agent

    Get your home in front of millions of buyers by listing it on Zillow.

    Learn how to do it

    Sell it yourself

    Take full control of how buyers see your home on Zillow by listing For Sale by Owner (FSBO).

    List your home

    What's special

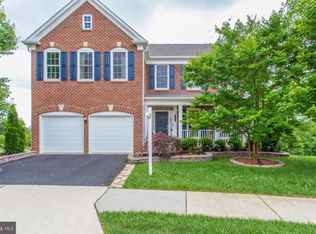
    Beautiful Wynnwood model in the popular Windermere community with exceptional access to commuter routes, top schools, shopping, and restaurants. This home is just over 3770 square feet on all three levels, features a brick front with covered porch, is move-in ready and packed with upgrades. Beautiful trim details throughout, hardwood floors on the main level, upscale lighting, gourmet kitchen with new stainless steel cooktop and microwave. The kitchen showcases granite countertops with maple cabinetry and ample recessed lighting. The family room is open to the sunroom and kitchen for open concept living and features a gas burning fireplace and the sunroom hosts expansive windows allowing plenty of natural light. Just off the sunroom is a beautiful Trex deck with stairs to the manicured grounds and includes an in-ground sprinkler system for a lush lawn all season. Just off the kitchen is the dining room which is open to the formal living room for easy entertaining. Also, just a few steps from the family room is the main level home office with French doors for quiet study. The laundry room is located on the main level adjacent to the powder room. The upper level hosts the Master bedroom with 2 large walk-in closets and a master bath with upscale finishes. There are two bedrooms that share a buddy bath and one bedroom that has its own full bath. The lower level is superb for entertaining, if you like a built-in movie theatre you will love this space. Smoky-glazed walls add to the ambiance for this home-theatre, also featured is an exercise room/den/5th bedroom with closet and this level features a full bath, generous storage room, and a sliding glass door that lets in loads of natural light with steps to the rear yard. This home was equipped with Tesla solar power for 13kwh, no electricity bills for next 25 years.

    This property is off market, which means it's not currently listed for sale or rent on Zillow. This may be different from what's available on other websites or public sources.

    Facts & features

    Interior

    Bedrooms & bathrooms
    • Bedrooms: 4
    • Bathrooms: 5
    • Full bathrooms: 5
    Heating
    • Forced air, Gas, Solar
    Cooling
    • Central, Solar
    Appliances
    • Included: Dishwasher, Dryer, Freezer, Garbage disposal, Microwave, Range / Oven, Refrigerator, Washer
    Features
    • Recessed Lighting, Walk-In Closet(s), Dining Area, Crown Molding, Master Bath(s), Combination Dining/Living, Floor Plan - Traditional
    • Flooring: Tile, Carpet, Hardwood
    • Basement: Finished
    • Has fireplace: Yes
    Interior area
    • Total interior livable area: 3,848 sqft
    • Finished area below ground: 900

    Property

    Parking
    • Total spaces: 4
    • Parking features: Garage - Attached
    Accessibility
    • Accessibility features: >84" Garage Door, Doors - Swing In
    Features
    • Exterior features: Stone, Vinyl, Brick
    • Has view: Yes
    • View description: None
    Lot
    • Size: 7,840 Square Feet
    Details
    • Parcel number: 157199149000
    • Special conditions: Standard

    Construction

    Type & style
    • Home type: SingleFamily
    • Architectural style: Colonial
    • Property subtype: Detached
    Materials
    • masonry
    • Foundation: Concrete
    • Roof: Asphalt
    Condition
    • Year built: 2008

    Community & HOA

    HOA
    • Has HOA: Yes
    • HOA fee: $103 monthly
    Location
    • Region: Ashburn

    Financial & listing details

    • Price per square foot: $283/sqft
    • Tax assessed value: $1,058,570
    • Annual tax amount: $8,521

    Price history

    DateEventPrice
    2/28/2020Sold$751,200+2.2%$195/sqft
    Source: Public Record Report a problem
    1/15/2020Pending sale$735,000$191/sqft
    Source: Pearson Smith Realty, LLC #VALO400860 Report a problem
    1/11/2020Listed for sale$735,000+24.6%$191/sqft
    Source: Pearson Smith Realty, LLC #VALO400860 Report a problem
    11/26/2008Sold$590,000$153/sqft
    Source: Public Record Report a problem

    Public tax history

    YearProperty taxesTax assessment
    2025$8,521 -0.7%$1,058,570 +6.7%
    2024$8,579 +7.9%$991,760 +6.4%
    2023$7,949 +13.9%$931,920 +18.8%
    2022$6,979 -0.3%$784,190 +9.8%
    2021$6,998 +1.5%$714,040 +7.2%
    2020$6,895 $666,160 +5.4%
    2019$6,895 +5.9%$632,030 +5.3%
    2018$6,513 -1%$600,240 +2.7%
    2017$6,576 -0.3%$584,530 +2.4%
    2016$6,596 $570,610 +35.3%
    2015$6,596 +2.9%$421,710 +6.6%
    2014$6,409 -2.6%$395,520 +2.2%
    2013$6,582 $386,910
    2012-- --
    2011-- --
    2010-- --
    2009-- $513,100
    Find assessor info on the county website

    Neighborhood: 20148

    Nearby schools

    GreatSchools rating
    Schools provided by the listing agent
    • Elementary: WAXPOOL
    • Middle: EAGLE RIDGE
    • High: BRIAR WOODS
    • District: LOUDOUN COUNTY PUBLIC SCHOOLS

    Source: The MLS. This data may not be complete. We recommend contacting the local school district to confirm school assignments for this home.

    Get a cash offer in 3 minutes
    Find out how much your home could sell for in as little as 3 minutes with a no-obligation cash offer.
    Estimated market value
    $1,090,600
    Get a cash offer in 3 minutes
    Find out how much your home could sell for in as little as 3 minutes with a no-obligation cash offer.
    Estimated market value
    $1,090,600