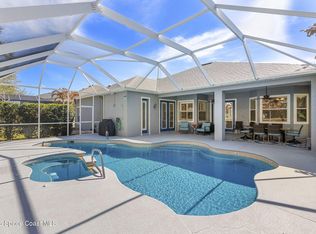
BACK ON MARKET BUYERS FINANCING FELL THROUGH !! Seller offering up to a $5000 buyers credit for closing costs or interest rate buydown!!! LUXURIOUS LAKESIDE LIVING! Nestled in a gated community, this expansive 3,540 sq. ft. home boasts 5 generously-sized bedrooms and 3.5 baths. The primary suite, located on the main floor, offers private entry to the pool. Entertain in the vast bonus/game room or the gourmet, eat-in kitchen. Step outside to your private paradise: a screened pool overlooking a tranquil lake, framed by majestic oaks. Beyond aesthetics, practicality abounds with an oversized 3-car garage featuring soaring ceilings, perfect for storing kayaks, surfboards, and more. Pet lovers will delight in the fenced dog run. Family and fun converge with community amenities like tennis courts, a playground, and a park. Ideal for large or multigenerational families. New A/C, Roof 6yrs old. Brand New 80 gallon how water heater. Freshly painted exterior in February 2022. Garage Doors overhauled in 2022. Pool cage rescreened and new anchor screws added in March 2016. Garage measurements are 26.5 feet x 30 feet. Buyer and their agent should verify measurements.
Sold for $750,000
$750,000
4288 Chastain Dr, Melbourne, FL 32940
5beds
3,540sqft
Single Family Residence
Built in 2005
0.29 Acres Lot
$780,000 Zestimate®
$212/sqft
$4,652 Estimated rent
Home value
$780,000
$741,000 - $827,000
$4,652/mo
Zestimate® history
Owner options
List your home for rent
$4,652/mo
Rent Zestimate®
Find your next renter with Zillow Rental Manager. Plus, with online applications, you can quickly screen prospective tenants – for free.
$4,652/mo
Rent Zestimate®
Refinance and save
$5,648/mo
Est. payment
Refinancing to a lower rate could help reduce your monthly payments and save thousands over the life of the loan.
$5,648/mo
Est. payment
Explore your selling options
Work with a Zillow partner agent
Leverage their expertise and Zillow's premium Showcase listings to get your home seen by more buyers.
Get startedList with your own agent
Get your home in front of millions of buyers by listing it on Zillow.
Learn how to do itSell it yourself
Take full control of how buyers see your home on Zillow by listing For Sale by Owner (FSBO).
List your homeWhat's special
Screened poolSoaring ceilingsMajestic oaks
Zillow last checked:
Listing updated:
Listed by:
Jama Porter 321-960-2154,
Denovo Realty,
Jeffrey Karl Porter 321-213-2263,
Denovo Realty
Bought with:
Jama Porter, 3456167
Denovo Realty
Jeffrey Karl Porter, 3417552
Denovo Realty
Source: Space Coast AOR,MLS#: 978033
Facts & features
Interior
Bedrooms & bathrooms
- Bedrooms: 5
- Bathrooms: 4
- Full bathrooms: 3
- 1/2 bathrooms: 1
Heating
- Central
Cooling
- Central Air
Appliances
- Included: Dishwasher, Disposal, Electric Range, Electric Water Heater, Microwave, Refrigerator
- Laundry: Electric Dryer Hookup, Gas Dryer Hookup, Sink, Washer Hookup
Features
- Breakfast Nook, Ceiling Fan(s), Eat-in Kitchen, Pantry, Primary Bathroom - Tub with Shower, Primary Bathroom -Tub with Separate Shower, Primary Downstairs, Split Bedrooms, Vaulted Ceiling(s), Walk-In Closet(s)
- Flooring: Carpet, Laminate, Tile
- Has fireplace: Yes
- Fireplace features: Other
Interior area
- Total structure area: 4,436
- Total interior livable area: 3,540 sqft
Property
Parking
- Total spaces: 3
- Parking features: Attached, Garage Door Opener
- Attached garage spaces: 3
Features
- Levels: Two
- Patio & porch: Patio, Porch, Screened
- Has private pool: Yes
- Pool features: In Ground, Screen Enclosure, Waterfall, Other
- Has view: Yes
- View description: Lake, Pond, Pool, Water
- Has water view: Yes
- Water view: Lake,Pond,Water
- Waterfront features: Lake Front
Lot
- Size: 0.29 Acres
- Features: Sprinklers In Front, Sprinklers In Rear
Details
- Additional parcels included: 2626095
- Parcel number: 26362652000dd.00010.00
- Special conditions: Standard
Construction
Type & style
- Home type: SingleFamily
- Property subtype: Single Family Residence
Materials
- Block, Concrete, Frame, Stucco, Wood Siding
- Roof: Shingle
Condition
- New construction: No
- Year built: 2005
Utilities & green energy
- Sewer: Public Sewer
- Water: Public, Well
- Utilities for property: Electricity Connected, Sewer Connected, Water Connected
Community & HOA
Community
- Subdivision: Grand Haven Phase 7 A Replat of A Portion of T
HOA
- Has HOA: Yes
- Amenities included: Basketball Court, Maintenance Grounds, Management - Off Site, Park, Playground, Tennis Court(s)
- HOA fee: $746 annually
- HOA name: GRAND HAVEN PHASE SEVEN A REPLAT OF A PORTION OF T
Location
- Region: Melbourne
Financial & listing details
- Price per square foot: $212/sqft
- Tax assessed value: $616,640
- Annual tax amount: $4,880
- Date on market: 10/26/2023
- Listing terms: Cash,Conventional,FHA,VA Loan
Price history
| Date | Event | Price |
|---|---|---|
| 2/22/2024 | Sold | $750,000-5.7%$212/sqft |
Source: Space Coast AOR #978033 Report a problem | ||
| 2/11/2024 | Pending sale | $795,000$225/sqft |
Source: Space Coast AOR #978033 Report a problem | ||
| 1/24/2024 | Contingent | $795,000$225/sqft |
Source: Space Coast AOR #978033 Report a problem | ||
| 1/19/2024 | Listed for sale | $795,000-0.5%$225/sqft |
Source: Space Coast AOR #978033 Report a problem | ||
| 12/26/2023 | Contingent | $799,000$226/sqft |
Source: Space Coast AOR #978033 Report a problem | ||
| 11/13/2023 | Price change | $799,000-2%$226/sqft |
Source: Space Coast AOR #978033 Report a problem | ||
| 10/26/2023 | Listed for sale | $815,000+87.5%$230/sqft |
Source: Space Coast AOR #978033 Report a problem | ||
| 2/2/2005 | Sold | $434,700$123/sqft |
Source: Public Record Report a problem | ||
Public tax history
| Year | Property taxes | Tax assessment |
|---|---|---|
| 2025 | $4,880 -15.7% | $357,270 -20.9% |
| 2024 | $5,789 -0.1% | $451,910 +1.4% |
| 2023 | $5,793 +10.9% | $445,840 +6.8% |
| 2022 | $5,223 +41.9% | $417,470 +56.7% |
| 2021 | $3,680 +2.1% | $266,360 +1.4% |
| 2020 | $3,603 +1.3% | $262,690 +2.3% |
| 2019 | $3,558 | $256,790 +1.9% |
| 2018 | $3,558 -0.3% | $252,010 +2.1% |
| 2017 | $3,569 -1% | $246,830 +2.1% |
| 2016 | $3,606 -1.8% | $241,760 +0.7% |
| 2015 | $3,674 -3.7% | $240,080 +0.8% |
| 2014 | $3,814 | $238,180 -5.8% |
| 2013 | -- | $252,760 +9.1% |
| 2012 | $3,402 +0.3% | $231,750 +0.3% |
| 2011 | $3,391 +0.1% | $230,960 -6.6% |
| 2010 | $3,388 -11.4% | $247,370 -14.2% |
| 2009 | $3,825 -27.1% | $288,360 -24.4% |
| 2008 | $5,246 -3.2% | $381,300 -0.5% |
| 2007 | $5,418 +735.7% | $383,300 +941.6% |
| 2005 | $648 +13.5% | $36,800 +20.7% |
| 2004 | $571 +154.4% | $30,480 +165.5% |
| 2003 | $224 | $11,480 |
Find assessor info on the county website
Neighborhood: 32940
Nearby homes
- $645,5004 bd3 ba2.8k sqft4278 Chastain Dr, Melbourne, FL 32940Off Market
- $652,7004 bd3 ba2.7k sqft4318 Chastain Dr, Melbourne, FL 32940Off Market

- $665,0004 bd3 ba2.5k sqft4328 Chastain Dr, Melbourne, FL 32940Sold
- $641,5004 bd3 ba2.7k sqft4309 Chastain Dr, Melbourne, FL 32940Off Market
- $656,1004 bd3 ba2.8k sqft4268 Chastain Dr, Melbourne, FL 32940Off Market
- $705,0005 bd4 ba2.8k sqft4299 Chastain Dr, Melbourne, FL 32940Sold
- $749,6005 bd5 ba3.6k sqft4289 Chastain Dr, Melbourne, FL 32940Off Market
- $727,8005 bd4 ba3.5k sqft4319 Chastain Dr, Melbourne, FL 32940Off Market
Nearby schools
GreatSchools rating
- 9/10Longleaf Elementary SchoolGrades: PK-6Distance: 1.8 mi
- 4/10Lyndon B. Johnson Middle SchoolGrades: 7-8Distance: 4.4 mi
- 7/10Viera High SchoolGrades: PK,9-12Distance: 4.8 mi
Schools provided by the listing agent
- Elementary: Longleaf
- Middle: Johnson
- High: Viera
Source: Space Coast AOR. This data may not be complete. We recommend contacting the local school district to confirm school assignments for this home.
Get a cash offer in 3 minutes
Find out how much your home could sell for in as little as 3 minutes with a no-obligation cash offer.
Estimated market value
$780,000
Get a cash offer in 3 minutes
Find out how much your home could sell for in as little as 3 minutes with a no-obligation cash offer.
Estimated market value
$780,000
- Florida
- Brevard County
- Melbourne
- 32940
- 4288 Chastain Dr
Nearby cities
Nearby neighborhoods
Nearby zip codes
Other Melbourne Topics
