Skip main navigation
Off market
  • $285,800

    4288 Cherry Laurel Lane SE, Southport, NC 28461

    3beds
    1,259sqft
    Single Family Residence
    Built in 2014
    6,098 Square Feet Lot
    $285,800 Zestimate®
    $227/sqft
    $1,862 Estimated rent

    Home value

    $285,800

    $257,000 - $314,000

    $1,862/mo

    Zestimate® history
    Loading
    Loading...

    Owner options

    List your home for rent

    $1,862/mo

    Rent Zestimate®

    Find your next renter with Zillow Rental Manager. Plus, with online applications, you can quickly screen prospective tenants – for free.

    Learn more

    $1,862/mo

    Rent Zestimate®

    Refinance and save

    $2,828/mo

    Est. payment

    Refinancing to a lower rate could help reduce your monthly payments and save thousands over the life of the loan.

    See today's rates

    $2,828/mo

    Est. payment

    Explore your selling options

    Work with a Zillow partner agent

    Leverage their expertise and Zillow's premium Showcase listings to get your home seen by more buyers.

    Get started

    List with your own agent

    Get your home in front of millions of buyers by listing it on Zillow.

    Learn how to do it

    Sell it yourself

    Take full control of how buyers see your home on Zillow by listing For Sale by Owner (FSBO).

    List your home

    What's special

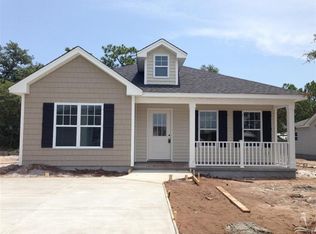
    One of the most popular plans Bill Clark has to offer in the Villages at Mariners Pointe. The Harbor Breeze has a 2 car garage, split bedroom plan, and a open floor plan concept in the main living space. The home comes with hardwood floors, tile in the utility room and bathrooms, and carpet in the bedrooms. This community is only 2.5 miles from a public beach access on Oak Island. Even though the address says Southport, this community is NOT located in the Southport City limits! Only pay county taxes. This community is NOT in a flood zone, so no flood insurance required! This community would be perfect for those looking for a 2nd home, first time home buyers, or those looking to downsize. We have a plan to fit your needs! HOA includes lawn maintenance! Doesn't get any better than this! Come see The Village at Mariners Pointe today!

    This property is not currently displayed as for sale or rent on Zillow. This may be different from what's on other websites or public sources.

    Zillow last checked:

    Listing updated:

    Listed by:

    Hank Troscianiec 910-262-7705,

    Coldwell Banker Sea Coast Advantage-Leland

    Bought with:

    A Non Member

    A Non Member

    Source: Hive MLS,MLS#: 30512041MLS LogoOriginating MLS: Cape Fear Realtors MLS, Inc.

    Facts & features

    Interior

    Bedrooms & bathrooms
    • Bedrooms: 3
    • Bathrooms: 2
    • Full bathrooms: 2
    Rooms
    • Room types: Dining Room, Kitchen, Master Bedroom, Bedroom 1, Bedroom 2, Great Room
    Primary bedroom
    • Description: 11x15.80 Level: Down- 1st Floor
    • Level: First
    • Dimensions: 11 x 15.8
    Bedroom 1
    • Description: 12x10 Level: Down- 1st Floor
    • Level: First
    • Dimensions: 12 x 10
    Bedroom 2
    • Description: 12x10 Level: Down- 1st Floor
    • Level: First
    • Dimensions: 12 x 10
    Dining room
    • Description: 13.80x10 Level: Down- 1st Floor
    • Level: First
    • Dimensions: 13.8 x 10
    Great room
    • Description: 13.80x13 Level: Down- 1st Floor
    • Level: First
    • Dimensions: 13.8 x 13
    Kitchen
    • Description: 12.70x10 Level: Down- 1st Floor
    • Level: First
    • Dimensions: 12.7 x 10
    Heating
    • Forced Air, Electric
    Cooling
    • Central Air
    Appliances
    • Included: Built-In Microwave, Disposal, Dishwasher
    Features
    • Ceiling Fan(s)
    • Flooring: Carpet, Tile, Wood
    • Basement: None
    • Has fireplace: No
    Interior area
    • Total structure area: 1,259
    • Total interior livable area: 1,259 sqft

    Property

    Parking
    • Total spaces: 2
    • Parking features: Open
    • Uncovered spaces: 2
    • Details: Cmnt
    Features
    • Levels: One
    • Stories: 1
    • Patio & porch: Patio, Porch
    • Exterior features: Irrigation System
    Lot
    • Size: 6,098 Square Feet
    • Dimensions: 60 x 100 x 60 x 100
    Details
    • Parcel number: 208718216925

    Construction

    Type & style
    • Home type: SingleFamily
    • Property subtype: Single Family Residence
    Materials
    • Vinyl Siding, Wood Frame
    • Foundation: Slab
    Condition
    • New construction: Yes
    • Year built: 2014
    Details
    • Warranty included: Yes

    Utilities & green energy

    • Sewer: Public Sewer
    • Water: Public
    • Utilities for property: Sewer Available, Water Available

    Community & HOA

    Community
    • Security: Security Lights
    • Subdivision: Other
    HOA
    • Has HOA: Yes
    • Amenities included: Maintenance Common Areas, Maintenance Grounds, Maintenance Roads, Management, Master Insure
    • HOA fee: $1,140 annually
    • HOA name: CAMS Management
    • HOA phone: 910-842-2295
    Location
    • Region: Southport

    Financial & listing details

    • Price per square foot: $227/sqft
    • Tax assessed value: $15,000
    • Date on market: 10/8/2014
    • Cumulative days on market: 125 days
    • Listing agreement: Exclusive Right To Sell
    • Listing terms: Cash,Conventional,FHA,USDA Loan
    • Road surface type: Paved

    Price history

    DateEventPrice
    3/30/2015Sold$138,000$110/sqft
    Source: Hive MLS #30512041 Report a problem

    Public tax history

    Tax history is unavailable.

    Neighborhood: 28461

    Nearby schools

    GreatSchools rating
    Get a cash offer in 3 minutes
    Find out how much your home could sell for in as little as 3 minutes with a no-obligation cash offer.
    Estimated market value
    $285,800
    Get a cash offer in 3 minutes
    Find out how much your home could sell for in as little as 3 minutes with a no-obligation cash offer.
    Estimated market value
    $285,800