Come take a look and live out your Colorado dream in this 4-bedroom 3-bathroom 3 car garage rancher, in the serene and highly desirable Perry Park community, using our 3D Virtual Tour! This home is tucked away from the hustle and bustle of the city but is an easy commute to Denver and Colorado Springs. A huge highlight of this home is that there are NO HOA dues!! The property sits amid an abundance of wildlife, local hiking trails, beautiful scenery, and a breathtaking golf course at the neighborhood country club. It also includes a 22Kw whole-house natural gas-powered generator. The home is within Douglas County School District, ranked #1 in the Denver Metro Area and offers nearby bus pick up. This well cared for custom ranch style home, features an open floor plan, mud room, vaulted ceilings, and solid Douglas Fir timber frame accents in the living room. The main living area gives way to a spacious backyard and composite deck with tongue & groove ceiling, inviting you to unwind surrounded by peaceful pines. There is a gourmet kitchen finished with large island, premium appliances such as a Kitchen Aid dual oven/microwave, Wolf cooktop, and built in 7-bottle wine fridge. Cabinetry is upgraded knotty alder with custom shades. There is a spacious den with fiber optic internet making for a perfect work-from-home experience. A partially finished basement is offered, adding more space to add two additional bedrooms with a Jack & Jill bathroom and media room. Out back there is an adjoining dog area that leads to a completely fenced in yard that is perfect for pets. This home is one of kind, with its majestic scenery and location, custom wood accents on the interior, and freedom from HOA dues. Don’t miss your chance to come take a look!
Sold for $1,050,000
$1,050,000
4288 Delaware Drive, Larkspur, CO 80118
4beds
4,750sqft
Single Family Residence
Built in 2019
0.87 Acres Lot
$1,090,200 Zestimate®
$221/sqft
$5,211 Estimated rent
Home value
$1,090,200
$1.04M - $1.16M
$5,211/mo
Zestimate® history
Owner options
List your home for rent
$5,211/mo
Rent Zestimate®
Find your next renter with Zillow Rental Manager. Plus, with online applications, you can quickly screen prospective tenants – for free.
$5,211/mo
Rent Zestimate®
Refinance and save
$4,982/mo
Est. payment
Refinancing to a lower rate could help reduce your monthly payments and save thousands over the life of the loan.
$4,982/mo
Est. payment
Explore your selling options
Work with a Zillow partner agent
Leverage their expertise and Zillow's premium Showcase listings to get your home seen by more buyers.
Get startedList with your own agent
Get your home in front of millions of buyers by listing it on Zillow.
Learn how to do itSell it yourself
Take full control of how buyers see your home on Zillow by listing For Sale by Owner (FSBO).
List your homeWhat's special
Spacious backyardLarge islandCustom wood accentsCustom shadesDouglas county school districtLocal hiking trailsMedia room
Zillow last checked:
Listing updated:
Listed by:
Frank Griffin 719-283-9098 Homes@FlatRateRealtyGroup.com,
Flat Rate Realty Group LLC
Bought with:
Elizabeth Owens, 40037515
RE/MAX Alliance
Source: REcolorado as distributed by MLS GRID,MLS#: 4311681
Facts & features
Interior
Bedrooms & bathrooms
- Bedrooms: 4
- Bathrooms: 3
- Full bathrooms: 1
- 3/4 bathrooms: 2
- Main level bathrooms: 2
- Main level bedrooms: 3
Primary bedroom
- Level: Main
Bedroom
- Level: Main
Bedroom
- Level: Main
Bedroom
- Level: Basement
Primary bathroom
- Level: Main
Bathroom
- Level: Main
Bathroom
- Level: Basement
Dining room
- Level: Main
Family room
- Level: Basement
Kitchen
- Level: Main
Laundry
- Level: Main
Living room
- Level: Main
Mud room
- Level: Main
Office
- Level: Main
Utility room
- Level: Basement
Heating
- Forced Air
Cooling
- Air Conditioning-Room, Central Air
Appliances
- Included: Dishwasher, Disposal, Microwave, Oven, Range, Refrigerator
Features
- Ceiling Fan(s), Eat-in Kitchen, High Ceilings, Kitchen Island, Open Floorplan, Pantry, Smoke Free, Vaulted Ceiling(s), Walk-In Closet(s), Wet Bar
- Flooring: Tile, Wood
- Basement: Daylight,Finished,Partial
- Has fireplace: Yes
- Fireplace features: Family Room, Gas
Interior area
- Total structure area: 4,750
- Total interior livable area: 4,750 sqft
- Finished area above ground: 2,454
- Finished area below ground: 1,081
Property
Parking
- Total spaces: 3
- Parking features: Concrete, Oversized
- Attached garage spaces: 3
Features
- Levels: One
- Stories: 1
- Patio & porch: Covered, Deck
- Exterior features: Dog Run, Rain Gutters
- Fencing: Partial
Lot
- Size: 0.87 Acres
- Features: Corner Lot, Level, Many Trees
Details
- Parcel number: R0012221
- Zoning: SR
- Special conditions: Standard
Construction
Type & style
- Home type: SingleFamily
- Architectural style: Mountain Contemporary
- Property subtype: Single Family Residence
Materials
- Frame, Stucco
- Foundation: Slab
- Roof: Composition
Condition
- Year built: 2019
Utilities & green energy
- Sewer: Public Sewer
- Water: Public
Community & HOA
Community
- Security: Smoke Detector(s)
- Subdivision: Perry Park
HOA
- Has HOA: No
Location
- Region: Larkspur
Financial & listing details
- Price per square foot: $221/sqft
- Tax assessed value: $1,068,869
- Annual tax amount: $5,523
- Date on market: 9/7/2023
- Listing terms: Cash,Conventional,FHA,Jumbo,VA Loan
- Exclusions: None
- Ownership: Individual
- Road surface type: Paved
Price history
| Date | Event | Price |
|---|---|---|
| 11/15/2023 | Sold | $1,050,000-0.9%$221/sqft |
Source:  REcolorado as distributed by MLS GRID #4311681 Report a problem REcolorado as distributed by MLS GRID #4311681 Report a problem | ||
| 9/29/2023 | Pending sale | $1,060,000$223/sqft |
Source: REcolorado as distributed by MLS GRID #4311681 Report a problem | ||
| 9/27/2023 | Price change | $1,060,000-2.3%$223/sqft |
Source: REcolorado as distributed by MLS GRID #4311681 Report a problem | ||
| 9/7/2023 | Listed for sale | $1,085,000+768%$228/sqft |
Source: REcolorado as distributed by MLS GRID #4311681 Report a problem | ||
| 11/7/2017 | Sold | $125,000+145.1%$26/sqft |
Source: Public Record Report a problem | ||
| 4/27/2005 | Sold | $51,000$11/sqft |
Source: Public Record Report a problem | ||
Public tax history
| Year | Property taxes | Tax assessment |
|---|---|---|
| 2025 | $6,579 -10.4% | $66,810 -2.2% |
| 2024 | $7,343 +33% | $68,340 -10.1% |
| 2023 | $5,523 -3.4% | $76,010 +36.7% |
| 2022 | $5,715 | $55,600 -2.8% |
| 2021 | -- | $57,200 +11% |
| 2020 | $5,189 +102.5% | $51,550 +171.5% |
| 2019 | $2,562 | $18,990 -23.9% |
| 2018 | $2,562 +6.1% | $24,950 |
| 2017 | $2,415 +54.5% | $24,950 +53.6% |
| 2016 | $1,563 -72.1% | $16,240 |
| 2015 | $5,603 +92.8% | $16,240 +9.8% |
| 2014 | $2,906 +98.4% | $14,790 +4.1% |
| 2006 | $1,464 +36.4% | $14,210 +40% |
| 2004 | $1,073 -11.7% | $10,150 +75% |
| 2003 | $1,215 | $5,800 |
| 2002 | -- | $5,800 +100% |
| 2001 | $323 -2.1% | $2,900 |
| 2000 | $330 | $2,900 |
Find assessor info on the county website
Neighborhood: 80118
Nearby homes
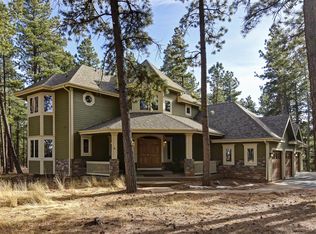
- $964,0005 bd4 ba4.2k sqft4310 Delaware Dr, Larkspur, CO 80118Off Market
- $1,228,3003 bd3 ba3.3k sqft8134 Delaware Pl, Larkspur, CO 80118Off Market
- $1,061,0000.98 Acres8131 Delaware Pl, Larkspur, CO 80118Off Market

- $1,262,1002 bd2 ba2.7k sqft4295 Delaware Dr, Larkspur, CO 80118Off Market
- $755,9003 bd4 ba4k sqft4330 Delaware Dr, Larkspur, CO 80118Off Market
- $215,0000.96 Acres8141 Delaware Pl, Larkspur, CO 80118Sold
- $993,8004 bd4 ba3k sqft4250 Delaware Dr, Larkspur, CO 80118Off Market
- $975,6003 bd2 ba2.2k sqft4267 Delaware Dr, Larkspur, CO 80118Off Market
Nearby schools
GreatSchools rating
- 8/10Larkspur Elementary SchoolGrades: K-6Distance: 3.5 mi
- 5/10Castle Rock Middle SchoolGrades: 7-8Distance: 12.1 mi
- 8/10Castle View High SchoolGrades: 9-12Distance: 12.3 mi
Schools provided by the listing agent
- Elementary: Larkspur
- Middle: Castle Rock
- High: Castle View
- District: Douglas RE-1
Source: REcolorado as distributed by MLS GRID. This data may not be complete. We recommend contacting the local school district to confirm school assignments for this home.
Get a cash offer in 3 minutes
Find out how much your home could sell for in as little as 3 minutes with a no-obligation cash offer.
Estimated market value
$1,090,200
Get a cash offer in 3 minutes
Find out how much your home could sell for in as little as 3 minutes with a no-obligation cash offer.
Estimated market value
$1,090,200
- Colorado
- Douglas County
- Larkspur
- 80118
- 4288 Delaware Drive
Nearby cities
Nearby zip codes
Other Larkspur Topics
