New Construction - Ready Now! Built by America's Most Trusted Homebuilder. Welcome to the Highland at 4288 Gibbous Drive in Legends at Folsom Ranch! Thoughtfully designed for modern living with 4 bedrooms, 3 baths, a spacious loft, and an open-concept layout. The main floor features the primary suite, laundry room, two secondary bedrooms, and the main living areas making everyday living convenient and accessible. Upstairs, a fourth bedroom, full bath, and expansive loft offer flexible space ideal for a media room, playroom, or home gym. The upgraded kitchen shines with abundant cabinetry, a large island with bar seating, and a seamless connection to the dining area and great room. The private primary suite is tucked away for added serenity and includes a spa-like bath with a soaking tub, separate shower, dual vanities, and a walk-in closet. Additional Highlights Include: Fireplace, upgraded appliances, stacked shaker cabinetry, pendant lights and 2-tone interior paint. MLS#225061107
Closed
$865,000
4288 Gibbous Dr, Folsom, CA 95630
4beds
2,517sqft
Single Family Residence
Built in 2025
5,501 Square Feet Lot
$873,700 Zestimate®
$344/sqft
$3,575 Estimated rent
Home value
$873,700
$795,000 - $961,000
$3,575/mo
Zestimate® history
Owner options
List your home for rent
$3,575/mo
Rent Zestimate®
Find your next renter with Zillow Rental Manager. Plus, with online applications, you can quickly screen prospective tenants – for free.
$3,575/mo
Rent Zestimate®
Refinance and save
$5,466/mo
Est. payment
Refinancing to a lower rate could help reduce your monthly payments and save thousands over the life of the loan.
$5,466/mo
Est. payment
Explore your selling options
Work with a Zillow partner agent
Leverage their expertise and Zillow's premium Showcase listings to get your home seen by more buyers.
Get startedList with your own agent
Get your home in front of millions of buyers by listing it on Zillow.
Learn how to do itSell it yourself
Take full control of how buyers see your home on Zillow by listing For Sale by Owner (FSBO).
List your homeWhat's special
Zillow last checked:
Listing updated:
Listed by:
Suzanna Martinez DRE #01910366 916-355-8900,
Taylor Morrison Services, Inc
Bought with:
J.P. Chimienti, DRE #01065613
eXp Realty of California Inc.
Source: MetroList Services of CA,MLS#: 225061107Originating MLS: MetroList Services, Inc.
Facts & features
Interior
Bedrooms & bathrooms
- Bedrooms: 4
- Bathrooms: 3
- Full bathrooms: 3
Rooms
- Room types: Great Room
Primary bedroom
- Features: Ground Floor
Primary bathroom
- Features: Shower Stall(s), Double Vanity, Tile, Tub, Walk-In Closet(s)
Dining room
- Features: Dining/Living Combo
Kitchen
- Features: Quartz Counter, Island w/Sink, Kitchen/Family Combo
Heating
- Central
Cooling
- Central Air
Appliances
- Included: Gas Cooktop, Range Hood, Dishwasher, Microwave, Dryer, Washer
- Laundry: Cabinets, Ground Floor
Features
- Flooring: Carpet, Laminate, Tile
- Number of fireplaces: 1
- Fireplace features: Family Room
Interior area
- Total interior livable area: 2,517 sqft
Property
Parking
- Total spaces: 2
- Parking features: Attached, Garage Faces Front
- Attached garage spaces: 2
Features
- Stories: 2
Lot
- Size: 5,501 Square Feet
- Features: Landscape Back, Landscape Front, Low Maintenance
Details
- Parcel number: 07242000040000
- Zoning description: Residential
- Special conditions: Standard
Construction
Type & style
- Home type: SingleFamily
- Architectural style: Cottage
- Property subtype: Single Family Residence
Materials
- Stone, Stucco
- Foundation: Concrete, Slab
- Roof: Tile
Condition
- Year built: 2025
Details
- Builder name: Taylor Morrison
Utilities & green energy
- Sewer: Public Sewer
- Water: Public
- Utilities for property: Public, Underground Utilities, Natural Gas Connected
Community & HOA
Location
- Region: Folsom
Financial & listing details
- Price per square foot: $344/sqft
- Tax assessed value: $761,572
- Annual tax amount: $13,526
- Price range: $865K - $865K
- Date on market: 5/12/2025
Price history
| Date | Event | Price |
|---|---|---|
| 12/28/2025 | Listing removed | $3,400$1/sqft |
Source: Zillow Rentals Report a problem | ||
| 12/23/2025 | Listed for rent | $3,400$1/sqft |
Source: Zillow Rentals Report a problem | ||
| 12/19/2025 | Sold | $865,000-1.6%$344/sqft |
Source: Public Record Report a problem | ||
| 11/8/2025 | Pending sale | $879,000$349/sqft |
Source: MetroList Services of CA #225061107 Report a problem | ||
| 10/30/2025 | Price change | $879,000-2.2%$349/sqft |
Source: MetroList Services of CA #225061107 Report a problem | ||
| 9/27/2025 | Price change | $899,000-2.2%$357/sqft |
Source:  Taylor Morrison Report a problem Taylor Morrison Report a problem | ||
| 8/7/2025 | Price change | $919,000-0.6%$365/sqft |
Source: Taylor Morrison Report a problem | ||
| 7/3/2025 | Price change | $924,9990%$368/sqft |
Source: MetroList Services of CA #225061107 Report a problem | ||
| 5/10/2025 | Listed for sale | $925,000$368/sqft |
Source: Taylor Morrison Report a problem | ||
Public tax history
| Year | Property taxes | Tax assessment |
|---|---|---|
| 2025 | $13,526 +0.9% | $761,572 +2% |
| 2024 | $13,405 +125.3% | $746,640 +400.9% |
| 2023 | $5,951 | $149,069 |
Find assessor info on the county website
Neighborhood: 95630
Nearby homes
- $989,0004 bd4 ba3k sqft4284 Gibbous Dr, Folsom, CA 95630Sold
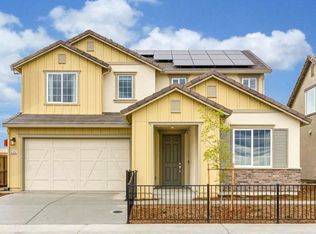
- $892,0004 bd3 ba2.7k sqft4292 Gibbous Dr, Folsom, CA 95630Sold
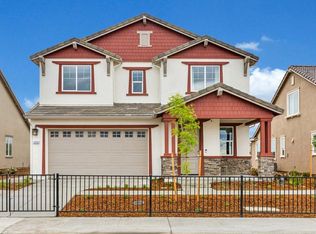
- $814,0004 bd3 ba2.6k sqft3415 Equinox Dr, Folsom, CA 95630Sold
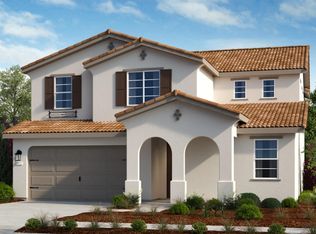
- $709,000-- bd-- ba-- sqft4289 Gibbous Dr, Folsom, CA 95630Sold
- $935,500-- bd-- ba-- sqft4293 Gibbous Dr, Folsom, CA 95630Sold
- $779,000-- bd-- ba-- sqft4285 Gibbous Dr, Folsom, CA 95630Sold
- $859,000-- bd-- ba-- sqft4280 Gibbous Dr, Folsom, CA 95630Sold
- $887,500-- bd-- ba-- sqft4297 Gibbous Dr, Folsom, CA 95630Sold
Nearby schools
GreatSchools rating
- 8/10Mangini Ranch ElementaryGrades: K-5Distance: 0.9 mi
- 9/10Folsom Middle SchoolGrades: 6-8Distance: 3.4 mi
- 1/10Folsom Lake High SchoolGrades: 9-12Distance: 2.4 mi
Get a cash offer in 3 minutes
Find out how much your home could sell for in as little as 3 minutes with a no-obligation cash offer.
Estimated market value
$873,700
Get a cash offer in 3 minutes
Find out how much your home could sell for in as little as 3 minutes with a no-obligation cash offer.
Estimated market value
$873,700
- California
- Sacramento County
- Folsom
- 95630
- 4288 Gibbous Dr
Nearby cities
Nearby neighborhoods
Nearby zip codes
Other Folsom Topics
