Skip main navigation
Sold for $545,000
  • Listed by: Debby Bright, Broker • Debby Bright • Contact: 760-205-5000
    Bought with: CRMLS
    Tax assessed value
    $545,000

    4288 Humboldt Bay Way, Oceanside, CA 92058

    2beds
    1,104sqft
    Townhouse
    Built in 1982
    -- sqft lot
    $547,300 Zestimate®
    $494/sqft
    $2,988 Estimated rent

    Home value

    $547,300

    $520,000 - $575,000

    $2,988/mo

    Zestimate® history
    Loading
    Loading...

    Owner options

    List your home for rent

    $2,988/mo

    Rent Zestimate®

    Find your next renter with Zillow Rental Manager. Plus, with online applications, you can quickly screen prospective tenants – for free.

    Learn more

    $2,988/mo

    Rent Zestimate®

    Refinance and save

    $3,921/mo

    Est. payment

    Refinancing to a lower rate could help reduce your monthly payments and save thousands over the life of the loan.

    See today's rates

    $3,921/mo

    Est. payment

    Explore your selling options

    Work with a Zillow partner agent

    Leverage their expertise and Zillow's premium Showcase listings to get your home seen by more buyers.

    Get started

    List with your own agent

    Get your home in front of millions of buyers by listing it on Zillow.

    Learn how to do it

    Sell it yourself

    Take full control of how buyers see your home on Zillow by listing For Sale by Owner (FSBO).

    List your home

    What's special

    New laminatePrivate patioAcres of green grassNew doors and handlesPastoral park-like settingNew carpetingNew paint
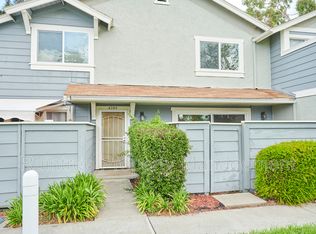
    You’re surrounded by Crepe Myrtles, Eucalyptus, Mimosa, and other mature shade trees where you can hear a pin drop it’s so quiet in this well-maintained, highly desirable condominium complex called Whelan Ranch. There are acres of green grass that contribute to the pastoral park-like setting. This unit has spacious views of the vast grass and play area from both upstairs bedrooms. New paint (including black cabinets), new carpeting upstairs, new laminate downstairs and in both bathrooms, new doors and handles, new stainless steel microwave, newer stainless steel appliances, including stainless steel refrigerator. washer and dryer replaced within the last two years. All three sold as is. Heating, A/C unit, and water heater replaced within the last five years. Sellers have attended to every detail to make this a show palace for your clients. All buyers have to do is bring their kitty or pooch and move in. Private patio will accommodate pets (see HOA docs for pet restrictions). Schools: Louise Foussat Elementary, Martin Luther King Jr Middle School, El Camino High School. HOA $500/month includes water, sewer, and trash. Tenant died on the premises in July 2024.

    Zillow last checked:

    Listing updated:

    Listed by:

    Debby Bright DRE #00957311 debby@debbybright.com,

    Debby Bright, Broker

    Bought with:

    Non Member

    CRMLS

    Source: CRMLS,MLS#: NDP2409010MLS LogoOriginating MLS: California Regional MLS (North San Diego County & Pacific Southwest AORs)

    Facts & features

    Interior

    Bedrooms & bathrooms
    • Bedrooms: 2
    • Bathrooms: 2
    • Full bathrooms: 1
    • 1/2 bathrooms: 1
    • Main level bathrooms: 1
    Rooms
    • Room types: Bedroom, Kitchen, Laundry, Living Room, Primary Bedroom
    Bedroom
    • Features: All Bedrooms Up
    Kitchen
    • Features: Granite Counters
    Heating
    • Forced Air
    Cooling
    • Central Air
    Appliances
    • Included: Washer
    • Laundry: Washer Hookup, Electric Dryer Hookup, Gas Dryer Hookup, Inside, Laundry Room
    Features
    • Built-in Features, Breakfast Area, Ceiling Fan(s), Granite Counters, High Ceilings, Two Story Ceilings, Unfurnished, All Bedrooms Up
    • Flooring: Carpet, Laminate
    • Doors: Panel Doors, Sliding Doors
    • Has fireplace: No
    • Fireplace features: None
    • Common walls with other units/homes: No One Below
    Interior area
    • Total interior livable area: 1,104 sqft

    Property

    Parking
    • Total spaces: 2
    • Parking features: Garage - Attached
    • Attached garage spaces: 1
    • Uncovered spaces: 1
    Features
    • Levels: Two
    • Stories: 2
    • Entry location: street
    • Pool features: Association, Community, In Ground
    • Has view: Yes
    • View description: Park/Greenbelt, Pool
    • Park: Whelan Ranch Condominiums
    Lot
    • Features: Close to Clubhouse, Planned Unit Development
    Details
    • Parcel number: 1575501907
    • Zoning: R1
    • Special conditions: Trust

    Construction

    Type & style
    • Home type: Townhouse
    • Property subtype: Townhouse
    • Attached to another structure: Yes
    Materials
    • Foundation: Concrete Perimeter
    • Roof: Composition,Common Roof
    Condition
    • Termite Clearance
    • New construction: No
    • Year built: 1982

    Utilities & green energy

    • Electric: Electricity - On Property, 220 Volts in Laundry, Standard
    • Sewer: Public Sewer

    Community & HOA

    Community
    • Features: Curbs, Gutter(s), Storm Drain(s), Street Lights, Suburban, Sidewalks, Pool
    HOA
    • Has HOA: Yes
    • Amenities included: Clubhouse, Meeting/Banquet/Party Room, Playground, Pet Restrictions, Spa/Hot Tub
    • HOA fee: $500 monthly
    • HOA name: Whelan Ranch Condominiums
    • HOA phone: 760-643-2200
    Location
    • Region: Oceanside

    Financial & listing details

    • Price per square foot: $494/sqft
    • Tax assessed value: $545,000
    • Annual tax amount: $6,136
    • Date on market: 10/8/2024
    • Listing terms: Trust Conveyance
    • Road surface type: Paved

    Price history

    DateEventPrice
    11/1/2024Sold$545,000+0%$494/sqft
    Source: CRMLS #NDP2409010 Report a problem
    10/11/2024Pending sale$544,950$494/sqft
    Source: CRMLS #NDP2409010 Report a problem
    10/8/2024Listed for sale$544,950+263.3%$494/sqft
    Source: CRMLS #NDP2409010 Report a problem
    7/26/2001Sold$150,000+23%$136/sqft
    Source: Public Record Report a problem
    8/8/2000Sold$122,000$111/sqft
    Source: Public Record Report a problem

    Public tax history

    YearProperty taxesTax assessment
    2025$6,136 +148%$545,000 +150.9%
    2024$2,474 +3.2%$217,235 +2%
    2023$2,398 +1.5%$212,977 +2%
    2022$2,362 -0.4%$208,802 +2%
    2021$2,371 +3.2%$204,709 +1%
    2020$2,299 +5%$202,611 +2%
    2019$2,190 -0.9%$198,639 +2%
    2018$2,209 +1.9%$194,745 +2%
    2017$2,169 +3.3%$190,928 +2%
    2016$2,099 +3%$187,185 +1.5%
    2015$2,038 +7.3%$184,374 +5.4%
    2014$1,899 $175,000 +25%
    2013-- $140,000 -20.6%
    2012-- $176,412 +2%
    2011-- $172,954 +0.8%
    2010-- $171,662 -0.2%
    2009-- $172,071 +2%
    2008-- $168,698 +2%
    2007-- $165,391 +2%
    2006-- $162,149 +2%
    2005-- $158,971 +2%
    2004-- $155,855 +1.9%
    2003-- $152,999 +2%
    2002-- $150,000 +23%
    2001-- $122,000
    Find assessor info on the county website

    Neighborhood: North Valley

    Nearby schools

    GreatSchools rating
    Schools provided by the listing agent
    • Elementary: Louise Foussat
    • Middle: Martin Luther King Jr.

    Source: CRMLS. This data may not be complete. We recommend contacting the local school district to confirm school assignments for this home.

    Get a cash offer in 3 minutes
    Find out how much your home could sell for in as little as 3 minutes with a no-obligation cash offer.
    Estimated market value
    $547,300
    Get a cash offer in 3 minutes
    Find out how much your home could sell for in as little as 3 minutes with a no-obligation cash offer.
    Estimated market value
    $547,300