Skip main navigation
Sold for $292,000
  • $292,000

    4288 Lumsden Ln, High Point, NC 27265

    2beds
    1,539sqft
    Stick/Site Built, Residential, Townhouse
    Built in 2001
    0.09 Acres Lot
    $297,300 Zestimate®
    $--/sqft
    $1,700 Estimated rent

    Home value

    $297,300

    $282,000 - $312,000

    $1,700/mo

    Zestimate® history
    Loading
    Loading...

    Owner options

    List your home for rent

    $1,700/mo

    Rent Zestimate®

    Find your next renter with Zillow Rental Manager. Plus, with online applications, you can quickly screen prospective tenants – for free.

    Learn more

    $1,700/mo

    Rent Zestimate®

    Refinance and save

    $2,092/mo

    Est. payment

    Refinancing to a lower rate could help reduce your monthly payments and save thousands over the life of the loan.

    See today's rates

    $2,092/mo

    Est. payment

    Explore your selling options

    Work with a Zillow partner agent

    Leverage their expertise and Zillow's premium Showcase listings to get your home seen by more buyers.

    Get started

    List with your own agent

    Get your home in front of millions of buyers by listing it on Zillow.

    Learn how to do it

    Sell it yourself

    Take full control of how buyers see your home on Zillow by listing For Sale by Owner (FSBO).

    List your home

    What's special

    End-unit townhomeCozy gas fireplaceFreshly paintedWelcoming foyerStainless appliances
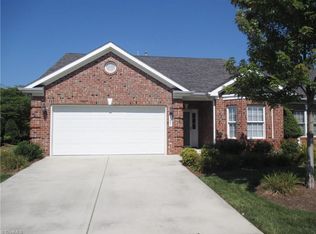
    Freshly painted and move-in ready! Enjoy easy one-level living in this end-unit townhome. Step into the welcoming foyer, with the kitchen just to your right featuring ample cabinetry, stainless appliances and a pass-through window to the dining area. The dining area is open to the living room, where a skylight brightens the living space, and a cozy gas fireplace is featured, perfect for those chilly fall evenings. Take your morning coffee or a good book through the sliding doors to the heated sunroom, with two skylights, and a ceiling fan, where you can watch the deer run through the tree line! The primary suite offers a walk-in closet and an en suite bath with a double vanity, and the second bedroom sits next to a full hall bath. A one-car attached garage adds convenience and storage! Recent updates include roof (2024) and furnace and AC (2023). Both refrigerators, washer and dryer included! Minutes from North High Point shopping and dining. See agent only remarks!

    Zillow last checked:

    Listing updated:

    Listed by:

    Laurel Smith 336-906-1535,

    Keller Williams Realty

    Bought with:

    Anne K. Flater, 255053

    Howard Hanna Allen Tate High Point

    Source: Triad MLS,MLS#: 1240203MLS Logo

    Facts & features

    Interior

    Bedrooms & bathrooms
    • Bedrooms: 2
    • Bathrooms: 2
    • Full bathrooms: 2
    • Main level bathrooms: 2
    Primary bedroom
    • Level: Main
    • Dimensions: 15.42 x 14.58
    Bedroom 2
    • Level: Main
    • Dimensions: 12.58 x 14.67
    Dining room
    • Level: Main
    • Dimensions: 18.08 x 8.92
    Entry
    • Level: Main
    • Dimensions: 5.75 x 9.17
    Kitchen
    • Level: Main
    • Dimensions: 12 x 8.83
    Living room
    • Level: Main
    • Dimensions: 18.08 x 16.25
    Sunroom
    • Level: Main
    • Dimensions: 11.83 x 9.5
    Heating
    • Forced Air, Natural Gas
    Cooling
    • Central Air
    Appliances
    • Included: Microwave, Dishwasher, Disposal, Free-Standing Range, Gas Water Heater
    • Laundry: Dryer Connection, Main Level, Washer Hookup
    Features
    • Ceiling Fan(s), Dead Bolt(s), Pantry
    • Flooring: Tile, Vinyl
    • Doors: Insulated Doors
    • Windows: Insulated Windows
    • Basement: Crawl Space
    • Number of fireplaces: 1
    • Fireplace features: Gas Log, Living Room
    Interior area
    • Total structure area: 1,539
    • Total interior livable area: 1,539 sqft
    • Finished area above ground: 1,539

    Property

    Parking
    • Total spaces: 1
    • Parking features: Driveway, Garage, Paved, Attached, Garage Faces Front
    • Attached garage spaces: 1
    • Has uncovered spaces: Yes
    Features
    • Levels: One
    • Stories: 1
    • Pool features: None
    • Fencing: None
    Lot
    • Size: 0.09 Acres
    • Features: City Lot, Subdivided, Not in Flood Zone, Subdivision
    Details
    • Parcel number: 0203482
    • Zoning: RM-5
    • Special conditions: Owner Sale

    Construction

    Type & style
    • Home type: Townhouse
    • Architectural style: Ranch
    • Property subtype: Stick/Site Built, Residential, Townhouse
    Materials
    • Brick, Vinyl Siding
    Condition
    • Year built: 2001

    Utilities & green energy

    • Sewer: Public Sewer
    • Water: Public

    Community & HOA

    Community
    • Security: Smoke Detector(s)
    • Subdivision: St. Andrews Townhomes
    HOA
    • Has HOA: Yes
    • HOA fee: $230 monthly
    Location
    • Region: High Point

    Financial & listing details

    • Tax assessed value: $207,300
    • Annual tax amount: $3,160
    • Date on market: 10/27/2026
    • Cumulative days on market: 5 days
    • Listing agreement: Exclusive Right To Sell
    • Listing terms: Cash,Conventional,FHA

    Price history

    DateEventPrice
    11/20/2026Sold$292,000-2.3%
    Source: Triad MLS #1240203 Report a problem
    11/1/2026Pending sale$299,000
    Source: Triad MLS #1240203 Report a problem
    10/27/2026Listed for sale$299,000+30%
    Source: Triad MLS #1240203 Report a problem
    1/14/2021Sold$230,000+2.2%
    Source: Triad MLS #1006809 Report a problem
    12/18/2020Pending sale$225,000$146/sqft
    Source: Allen Tate Kernersville #1006809 Report a problem
    12/17/2020Listed for sale$225,000+36.4%$146/sqft
    Source: Allen Tate Kernersville #1006809 Report a problem
    9/16/2020Sold$165,000-9.6%
    Source: Triad MLS #987981 Report a problem
    8/9/2020Pending sale$182,500$119/sqft
    Source: Coldwell Banker Advantage #987981 Report a problem
    7/31/2020Listed for sale$182,500+5114.3%$119/sqft
    Source: Coldwell Banker Advantage #987981 Report a problem
    7/17/2019Sold$3,500-97.6%$2/sqft
    Source: Public Record Report a problem
    3/19/2004Sold$147,480
    Source: Triad MLS #H289096 Report a problem

    Public tax history

    YearProperty taxesTax assessment
    2026$3,160 +10.6%$207,300
    2025$2,857 $207,300
    2024$2,857 +2.2%$207,300
    2023$2,794 $207,300
    2022$2,794 +29.3%$207,300 +32.2%
    2021$2,161 +100%$156,800
    2018$1,080 +4.1%$156,800
    2017$1,038 $156,800 +5.4%
    2016$1,038 $148,700
    2015$1,038 -2.7%$148,700
    2014$1,066 $148,700
    2013-- $148,700
    2012-- $148,700 +0.2%
    2011-- $148,400
    2010-- $148,400
    2009-- $148,400
    2007-- $148,400
    2006-- $148,400
    2005-- $148,400
    Find assessor info on the county website

    Neighborhood: 27265

    Nearby schools

    GreatSchools rating
    Schools provided by the listing agent
    • Elementary: Shadybrook
    • Middle: Ferndale
    • High: High Point Central

    Source: Triad MLS. This data may not be complete. We recommend contacting the local school district to confirm school assignments for this home.

    Get a cash offer in 3 minutes
    Find out how much your home could sell for in as little as 3 minutes with a no-obligation cash offer.
    Estimated market value

    $297,300

    Get a cash offer in 3 minutes
    Find out how much your home could sell for in as little as 3 minutes with a no-obligation cash offer.
    Estimated market value

    $297,300