This one is for the true outdoor lover! Whether you're here for hunting, fishing, golf, trails, or simply a Northern Michigan getaway, this property puts you in the heart of it all! 3 bedroom, 2 bath, 1,414 sqft home with a 28x28 attached garage, full walkout basement, and Generac generator. Located in the gated Lost Lake Woods Club, spanning over 12,000 acres with exceptional hunting and fishing, skeet and trap shooting, sandy swimming area at Badger Lake, an 18 hole golf course, hiking and horseback riding trails, and so much more. Inside, enjoy a super cute and cozy 18x14 living room, 20x14 kitchen/dining area with included appliances, and a 12x16 seasonal room with vaulted ceilings and a heater, perfect for enjoying Northern Michigan's changing seasons. The main floor also features a 10x14 master bedroom, two additional bedrooms measuring 10x11 and 10x10, and two baths, both with walk-in showers. The full partially finished walkout basement offers lots of additional space for the family with a 13x14 bonus room, plus a 13x19 mechanical and laundry area. Dues are approximately $220/month. Membership approval required.
For sale
$179,000
4288 N Ash Rd, Lincoln, MI 48742
3beds
1,414sqft
Single Family Residence
Built in 1986
0.28 Acres Lot
$174,000 Zestimate®
$127/sqft
$-- HOA
What's special
Full walkout basement
- 17 days
- 512
- 23
Zillow last checked:
Listed by:
Rebecca Abend 989-464-5673,
Abram Realty 989-727-3390
Source: RMLS Multi-List,MLS#: 106-26-0088
Facts & features
Interior
Bedrooms & bathrooms
- Bedrooms: 3
- Bathrooms: 2
- Full bathrooms: 2
Heating
- Baseboard
Cooling
- None
Features
- Basement: Yes
Interior area
- Total structure area: 1,414
- Total interior livable area: 1,414 sqft
Video & virtual tour
Property
Parking
- Total spaces: 2
- Parking features: GarageAttached
- Has attached garage: Yes
Lot
- Size: 0.28 Acres
Details
- Parcel number: 01342002803400
Construction
Type & style
- Home type: SingleFamily
- Property subtype: Single Family Residence
Condition
- Year built: 1986
Community & HOA
Location
- Region: Lincoln
Financial & listing details
- Price per square foot: $127/sqft
- Tax assessed value: $157,600
- Annual tax amount: $1,060
- Date on market: 9/4/2026
- Lease term: Contact For Details
Estimated market value
$174,000
$165,000 - $183,000
$1,595/mo
Price history
| Date | Event | Price |
|---|---|---|
| 9/4/2026 | Listed for sale | $179,000-16.7%$127/sqft |
Source:  RMLS Multi-List #106-26-0088 Report a problem RMLS Multi-List #106-26-0088 Report a problem | ||
| 8/26/2026 | Listing removed | $215,000$152/sqft |
Source:  Realcomp II #20261019541 Report a problem Realcomp II #20261019541 Report a problem | ||
| 6/13/2026 | Price change | $215,000-4.4%$152/sqft |
Source: Realcomp II #20261019541 Report a problem | ||
| 3/26/2026 | Listed for sale | $225,000-15.1%$159/sqft |
Source: Realcomp II #20261019541 Report a problem | ||
| 3/11/2026 | Listing removed | $264,900$187/sqft |
Source: RMLS Multi-List #157-25-0012 Report a problem | ||
| 10/3/2025 | Listed for sale | $264,900$187/sqft |
Source: RMLS Multi-List #157-25-0012 Report a problem | ||
Public tax history
| Year | Property taxes | Tax assessment |
|---|---|---|
| 2025 | $1,060 +4.6% | $78,800 +6.5% |
| 2024 | $1,014 +825.9% | $74,000 +28.7% |
| 2023 | $110 | $57,500 +9.1% |
| 2022 | -- | $52,700 +15.8% |
| 2021 | -- | $45,500 +2% |
| 2020 | $99 | $44,600 -7.5% |
| 2019 | -- | $48,200 -0.4% |
| 2018 | -- | $48,400 |
| 2017 | -- | $48,400 +3.9% |
| 2016 | $47,200 | $46,600 +7.4% |
| 2012 | -- | $43,400 -4.4% |
| 2011 | -- | $45,400 |
Find assessor info on the county website
Monthly payment
Est. payment
Payment breakdown
Explore the cost of this home by adjusting the details. Changes won't be saved.Climate risks
Neighborhood: 48742
Similar homes
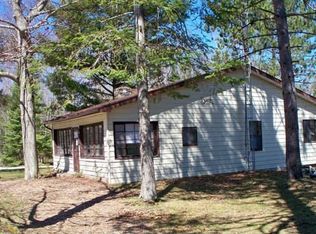
- $159,9002 bd1 ba894 sqft4284 N Norway Rd, Lincoln, MI 48742For Sale
 MLS ID #157-26-0012, Chuck Gauthier, Byce Real Estate Company. RMLS Multi-List
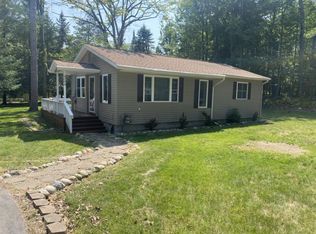
 - $149,0003 bd2 ba1.1k sqft4139 N Poplar Rd, Lincoln, MI 48742For Sale
 MLS ID #157-26-0008, Linda Hudgins, Byce Real Estate Company. RMLS Multi-List
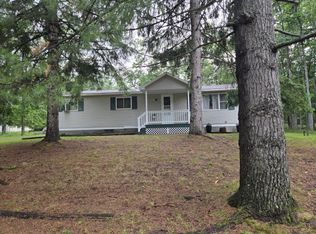
 - $139,9002 bd2 ba1.4k sqft4255 N Ash Rd, Lincoln, MI 48742For Sale
 MLS ID #20261066450, Kay Pearson, Real Estate One. Realcomp II
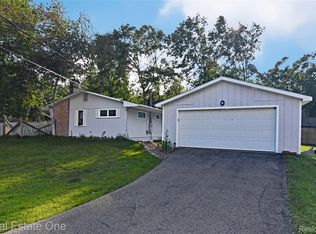
 - $159,9003 bd2 ba1.8k sqft4247 N Racoon Trl, Lincoln, MI 48742For Sale
 MLS ID #157-26-0001, Linda Hudgins, Byce Real Estate Company. RMLS Multi-List
 - $157,5002 bd1 ba800 sqft4106 N Cherry Rd, Lincoln, MI 48742For Sale
 MLS ID #201842567, Jonathon Allen Klukowski, Forty Five North Real Estate. WWMLS
 - $157,9002 bd1 ba1.1k sqft4269 N Owl Rd, Lincoln, MI 48742For SaleMLS ID #20261042321, Heather Giannini, Real Broker, LLC Clarkston. Realcomp II
- $250,0003 bd2 ba1.8k sqft4025 Elder Rd, Lincoln, MI 48742For SaleMLS ID #201841985, Jonathon Allen Klukowski, Forty Five North Real Estate. WWMLS
- $140,0003 bd1 ba900 sqft2596 E Fox Rd, Lincoln, MI 48742For SaleMLS ID #20261041018, Kimberly A Bow, Real Estate One. Realcomp II
- $260,0003 bd2 ba1.3k sqft1110 N Hubbard Lake Rd, Lincoln, MI 48742For SaleMLS ID #201842431, Jonathon Allen Klukowski, Forty Five North Real Estate. WWMLS
- $185,0003 bd1 ba2k sqft5368 Alger Smith Rd, Black River, MI 48721For Sale
 MLS ID #50206200, Makaela Thompson, EXP Realty LLC. MiRealSource
 - $199,9003 bd1 ba1.4k sqft2509 Kavanaugh St, Ossineke, MI 49766For SaleMLS ID #201841195, Lori Ann Sparling, RE/MAX New Horizons. WWMLS
