Skip main navigation
Sold for $335,000
  • $335,000

    4288 N Woods Trl, Hampstead, MD 21074

    3beds
    1,284sqft
    Single Family Residence
    Built in 1988
    7,017 Square Feet Lot
    $374,600 Zestimate®
    $261/sqft
    $2,313 Estimated rent

    Home value

    $374,600

    $356,000 - $393,000

    $2,313/mo

    Zestimate® history
    Loading
    Loading...

    Owner options

    List your home for rent

    $2,313/mo

    Rent Zestimate®

    Find your next renter with Zillow Rental Manager. Plus, with online applications, you can quickly screen prospective tenants – for free.

    Learn more

    $2,313/mo

    Rent Zestimate®

    Refinance and save

    $2,222/mo

    Est. payment

    Refinancing to a lower rate could help reduce your monthly payments and save thousands over the life of the loan.

    See today's rates

    $2,222/mo

    Est. payment

    Explore your selling options

    Work with a Zillow partner agent

    Leverage their expertise and Zillow's premium Showcase listings to get your home seen by more buyers.

    Get started

    List with your own agent

    Get your home in front of millions of buyers by listing it on Zillow.

    Learn how to do it

    Sell it yourself

    Take full control of how buyers see your home on Zillow by listing For Sale by Owner (FSBO).

    List your home

    What's special

    Private backyardPergo floorsWood cabinetsCeiling fansExpansive roomLarge deckBig deck
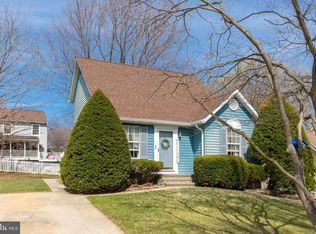
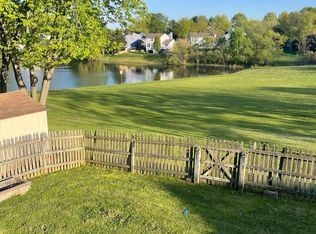
    We are in receipt of offers, please submit your highest and best offer by 8pm Saturday 6/17. USDA Eligible! Don't miss this chance to live in lovely Hampstead! As you enter into the foyer, make your way right for dining space flooded with natural light that is open concept to your kitchen lending itself to excellent flow. In the kitchen you will find wood cabinets and a recently updated stainless steel gas range. Exterior access to backyard makes it easy to walk out to grill. Opposite side of the home on the main level features an expansive room with Pergo floors and a slider exterior door to the large deck. Main level also includes a powder room. Head upstairs on newly installed 2023 wall to wall carpet to find 3 bedrooms and a full bath. Basement (unfinished) hosts the laundry with an exterior door. Within last 5 years, Seller replaced hot water heater, gas stove, washer, and ceiling fans. Big updates done in 2011 including energy saver siding and roof with 30 yr. shingles. Windows were done in last 10-15 years too and energy saver slider door to deck. Beautiful, private backyard with a big deck and a shed for storage (could be hooked up to electricity if desired). Rear backyard fenced in. Attic has flooring so you can use it for extra storage (also has been sprayed with triple insulation). Great Location: Close To Hampstead Shopping and Hampstead Schools! Interior Professional pictures coming on 6/14.

    Zillow last checked:

    Listing updated:

    Listed by:

    Christina Elliott 443-827-8195,

    The KW Collective,

    Co-Listing Agent: Jessica Parker Bauer 410-274-2311,

    The KW Collective

    Bought with:

    Calley Schwaber, 660531

    Atlas Premier Realty, LLC

    Source: Bright MLS,MLS#: MDCR2013168MLS Logo

    Facts & features

    Interior

    Bedrooms & bathrooms
    • Bedrooms: 3
    • Bathrooms: 2
    • Full bathrooms: 1
    • 1/2 bathrooms: 1
    • Main level bathrooms: 1
    Basement
    • Area: 616
    Heating
    • Forced Air, Natural Gas
    Cooling
    • Central Air, Ceiling Fan(s), Electric
    Appliances
    • Included: Dishwasher, Oven/Range - Gas, Refrigerator, Washer, Dryer, Gas Water Heater
    • Laundry: In Basement
    Features
    • Ceiling Fan(s)
    • Flooring: Carpet, Vinyl, Engineered Wood, Ceramic Tile
    • Doors: Storm Door(s)
    • Basement: Sump Pump,Unfinished,Walk-Out Access
    • Has fireplace: No
    Interior area
    • Total structure area: 1,900
    • Total interior livable area: 1,284 sqft
    • Finished area above ground: 1,284
    • Finished area below ground: 0

    Property

    Parking
    • Parking features: Driveway
    • Has uncovered spaces: Yes
    Accessibility
    • Accessibility features: None
    Features
    • Levels: Three
    • Stories: 3
    • Patio & porch: Deck
    • Pool features: None
    • Fencing: Wood
    Lot
    • Size: 7,017 Square Feet
    • Features: Rear Yard
    Details
    • Additional structures: Above Grade, Below Grade
    • Parcel number: 0708042756
    • Zoning: RES
    • Special conditions: Standard

    Construction

    Type & style
    • Home type: SingleFamily
    • Architectural style: Colonial
    • Property subtype: Single Family Residence
    Materials
    • Vinyl Siding
    • Foundation: Concrete Perimeter
    • Roof: Shingle
    Condition
    • Average
    • New construction: No
    • Year built: 1988

    Utilities & green energy

    • Sewer: Public Sewer
    • Water: Public

    Community & HOA

    Community
    • Subdivision: Roberts Field
    HOA
    • Has HOA: Yes
    • Services included: Common Area Maintenance
    • HOA fee: $180 annually
    • HOA name: ROBERT’S FIELD HOME OWNER’S ASSOCIATION
    Location
    • Region: Hampstead
    • Municipality: Hampstead

    Financial & listing details

    • Price per square foot: $261/sqft
    • Tax assessed value: $241,533
    • Annual tax amount: $3,011
    • Date on market: 6/15/2023
    • Listing agreement: Exclusive Agency
    • Listing terms: USDA Loan,Conventional,FHA,VA Loan,Other,Cash
    • Ownership: Fee Simple

    Price history

    DateEventPrice
    8/16/2023Sold$335,000+1.8%$261/sqft
    Source: Bright MLS #MDCR2013168 Report a problem
    6/19/2023Pending sale$329,000$256/sqft
    Source: Bright MLS #MDCR2013168 Report a problem
    6/15/2023Listed for sale$329,000+75%$256/sqft
    Source: Bright MLS #MDCR2013168 Report a problem
    2/27/2004Sold$188,000+12.6%$146/sqft
    Source: Public Record Report a problem
    12/2/2002Sold$167,000$130/sqft
    Source: Public Record Report a problem

    Public tax history

    YearProperty taxesTax assessment
    2025$3,951 +10.7%$287,400 +8.7%
    2024$3,570 +9.5%$264,467 +9.5%
    2023$3,261 +10.5%$241,533 +10.5%
    2022$2,951 +0.4%$218,600 +0.4%
    2021$2,939 +0.4%$217,700 +0.4%
    2020$2,927 +0.4%$216,800 +0.4%
    2019$2,915 +328.9%$215,900 +5.5%
    2018$679 -74%$204,667 +5.8%
    2017$2,611 $193,433 +6.2%
    2016-- $182,200
    2015-- $182,200
    2014-- $182,200 -4.1%
    2013-- $190,000
    2012-- $190,000
    2011-- $190,000 -25.9%
    2010-- $256,510 +10.3%
    2009-- $232,632 +11.4%
    2008-- $208,756 +12.9%
    2007-- $184,880 +10.9%
    2006-- $166,770 +12.2%
    2005-- $148,660 +13.9%
    2004-- $130,550 +3%
    2003-- $126,752 +3.1%
    2002-- $122,956 +3.2%
    2001-- $119,160
    Find assessor info on the county website

    Neighborhood: 21074

    Nearby schools

    GreatSchools rating
    Schools provided by the listing agent
    • Elementary: Spring Garden
    • Middle: Shiloh
    • High: Manchester Valley
    • District: Carroll County Public Schools

    Source: Bright MLS. This data may not be complete. We recommend contacting the local school district to confirm school assignments for this home.

    Get a cash offer in 3 minutes
    Find out how much your home could sell for in as little as 3 minutes with a no-obligation cash offer.
    Estimated market value
    $374,600
    Get a cash offer in 3 minutes
    Find out how much your home could sell for in as little as 3 minutes with a no-obligation cash offer.
    Estimated market value
    $374,600