Welcome to this ranch-style home in Trotwood. This property features 3 bedrooms and 2 full baths, along with a finished lower level that nearly doubles the living area—ideal for a family room, theater room, or a home office.
The living room has a large front window that brings in abundant natural light. In the kitchen, you'll appreciate the custom-made table and drop-down shelf designed to maximize efficiency and functionality.
The home has efficient double-paned, double-hung window. Outdoors, the fully fenced backyard offers room for play or pets, along with a covered patio perfect for casual outdoor meals or relaxing at the end of the day. Enjoy lovely flower gardens that return year after year.
The attached carport provides protection from the elements, and this property also includes a detached 1.5-car garage with substantial storage space. With no rear neighbors and backing up to Belle Haven School, you’ll enjoy privacy behind the home. Additional features include a dimensional shingle roof, updated electric panel, newer kitchen appliances, and water heater. Hardwood floors throughout the first floor. All room sizes are approximate, please rely on your own measurements.
Sold for $125,000
$125,000
4288 Redonda Ln, Dayton, OH 45416
3beds
864sqft
Single Family Residence
Built in 1954
7,505 Square Feet Lot
$128,800 Zestimate®
$145/sqft
$1,395 Estimated rent
Home value
$128,800
$118,000 - $140,000
$1,395/mo
Zestimate® history
Owner options
List your home for rent
$1,395/mo
Rent Zestimate®
Find your next renter with Zillow Rental Manager. Plus, with online applications, you can quickly screen prospective tenants – for free.
$1,395/mo
Rent Zestimate®
Refinance and save
$702/mo
Est. payment
Refinancing to a lower rate could help reduce your monthly payments and save thousands over the life of the loan.
$702/mo
Est. payment
Explore your selling options
Work with a Zillow partner agent
Leverage their expertise and Zillow's premium Showcase listings to get your home seen by more buyers.
Get startedList with your own agent
Get your home in front of millions of buyers by listing it on Zillow.
Learn how to do itSell it yourself
Take full control of how buyers see your home on Zillow by listing For Sale by Owner (FSBO).
List your homeWhat's special
Newer kitchen appliancesDimensional shingle roof
Zillow last checked:
Listing updated:
Listed by:
Alice Kompar (866)212-4991,
eXp Realty
Bought with:
Candace Johnson, 2018004304
Real of Ohio
Source: DABR MLS,MLS#: 948821 Originating MLS: Dayton Area Board of REALTORS
Originating MLS: Dayton Area Board of REALTORSFacts & features
Interior
Bedrooms & bathrooms
- Bedrooms: 3
- Bathrooms: 2
- Full bathrooms: 2
- Main level bathrooms: 1
Bedroom
- Level: Main
- Dimensions: 10 x 10
Bedroom
- Level: Main
- Dimensions: 10 x 12
Bedroom
- Level: Main
- Dimensions: 10 x 8
Family room
- Level: Lower
- Dimensions: 32 x 25
Kitchen
- Level: Main
- Dimensions: 11 x 10
Living room
- Level: Main
- Dimensions: 19 x 11
Utility room
- Level: Lower
- Dimensions: 16 x 12
Heating
- Forced Air, Natural Gas
Cooling
- Central Air
Appliances
- Included: Dishwasher, Microwave, Range
Features
- Windows: Double Hung, Double Pane Windows
- Basement: Full,Partially Finished
Interior area
- Total structure area: 864
- Total interior livable area: 864 sqft
Property
Parking
- Total spaces: 1
- Parking features: Carport, Detached, Garage, One Car Garage
- Garage spaces: 1
- Has carport: Yes
Features
- Levels: One
- Stories: 1
- Patio & porch: Patio, Porch
- Exterior features: Fence, Porch, Patio
Lot
- Size: 7,505 Square Feet
- Dimensions: 67 x 112
Details
- Parcel number: H333010150095
- Zoning: Residential
- Zoning description: Residential
Construction
Type & style
- Home type: SingleFamily
- Architectural style: Ranch
- Property subtype: Single Family Residence
Materials
- Frame
Condition
- Year built: 1954
Utilities & green energy
- Sewer: Storm Sewer
- Water: Public
- Utilities for property: Water Available
Community & HOA
Community
- Subdivision: Salem Village 01
HOA
- Has HOA: No
Location
- Region: Dayton
Financial & listing details
- Price per square foot: $145/sqft
- Tax assessed value: $45,160
- Annual tax amount: $994
- Date on market: 12/3/2025
Price history
| Date | Event | Price |
|---|---|---|
| 2/19/2026 | Sold | $125,000$145/sqft |
Source:  DABR MLS #948821 Report a problem DABR MLS #948821 Report a problem | ||
| 1/6/2026 | Pending sale | $125,000$145/sqft |
Source: DABR MLS #948821 Report a problem | ||
| 1/6/2026 | Contingent | $125,000$145/sqft |
Source: eXp Realty #948821 Report a problem | ||
| 12/4/2025 | Listed for sale | $125,000$145/sqft |
Source: DABR MLS #948821 Report a problem | ||
Public tax history
| Year | Property taxes | Tax assessment |
|---|---|---|
| 2025 | $994 -0.2% | $15,800 |
| 2024 | $996 +2.5% | $15,800 |
| 2023 | $972 -12.1% | $15,800 +18.3% |
| 2022 | $1,105 +0.5% | $13,360 |
| 2021 | $1,100 +0.3% | $13,360 |
| 2020 | $1,097 -4.6% | $13,360 +6.6% |
| 2019 | $1,150 -0.1% | $12,530 |
| 2018 | $1,151 +0.7% | $12,530 |
| 2017 | $1,142 -4.4% | $12,530 |
| 2016 | $1,194 +2% | $12,530 |
| 2015 | $1,171 +3% | $12,530 |
| 2014 | $1,137 | $12,530 |
Find assessor info on the county website
Neighborhood: 45416
Nearby homes
- $133,0003 bd1 ba864 sqft4274 Redonda Ln, Dayton, OH 45416Off Market
- $56,3003 bd1 ba1k sqft4302 Redonda Ln, Dayton, OH 45416Off Market
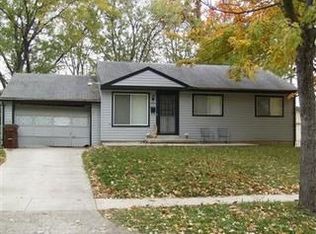
- $99,5003 bd1 ba864 sqft4260 Redonda Ln, Dayton, OH 45416Sold
- $71,0003 bd1 ba992 sqft4314 Redonda Ln, Dayton, OH 45416Off Market
- $72,6003 bd1 ba864 sqft4301 Redonda Ln, Dayton, OH 45416Off Market
- $167,9003 bd3 ba1.2k sqft4249 Crest Dr, Dayton, OH 45416Off Market
- $130,0003 bd2 ba1.3k sqft3623 Fair Ln, Dayton, OH 45416Sold
- $35,5003 bd1 ba1.1k sqft3692 Parkfield Pl, Dayton, OH 45416Sold
Nearby schools
GreatSchools rating
- 4/10Belle Haven Pre-K-8 SchoolGrades: PK-6Distance: 0.1 mi
- 2/10E. J. Brown Pre-K-8 SchoolGrades: 7-9Distance: 2.7 mi
- 4/10Meadowdale High SchoolGrades: 9-12Distance: 1 mi
Schools provided by the listing agent
- District: Dayton
Source: DABR MLS. This data may not be complete. We recommend contacting the local school district to confirm school assignments for this home.


Get pre-qualified for a loan
At Zillow Home Loans, we can pre-qualify you in as little as 5 minutes with no impact to your credit score.An equal housing lender. NMLS #10287.
- Ohio
- Montgomery County
- Trotwood
- 45416
- 4288 Redonda Ln
Nearby cities
Nearby zip codes
Other Trotwood Topics
