Skip main navigation
Sold
  • $500,000

    4288 SW Brittany Dr, Gresham, OR 97080

    3beds
    2,944sqft
    Residential, Single Family Residence
    Built in 1995
    8,276.4 Square Feet Lot
    $562,600 Zestimate®
    $170/sqft
    $3,092 Estimated rent

    Home value

    $562,600

    $534,000 - $591,000

    $3,092/mo

    Zestimate® history
    Loading
    Loading...

    Owner options

    List your home for rent

    $3,092/mo

    Rent Zestimate®

    Find your next renter with Zillow Rental Manager. Plus, with online applications, you can quickly screen prospective tenants – for free.

    Learn more

    $3,092/mo

    Rent Zestimate®

    Refinance and save

    $3,102/mo

    Est. payment

    Refinancing to a lower rate could help reduce your monthly payments and save thousands over the life of the loan.

    See today's rates

    $3,102/mo

    Est. payment

    Explore your selling options

    Work with a Zillow partner agent

    Leverage their expertise and Zillow's premium Showcase listings to get your home seen by more buyers.

    Get started

    List with your own agent

    Get your home in front of millions of buyers by listing it on Zillow.

    Learn how to do it

    Sell it yourself

    Take full control of how buyers see your home on Zillow by listing For Sale by Owner (FSBO).

    List your home

    What's special

    Formal livingRv parkingLarge kitchenPrimary suiteDouble vanityPractical floor planSpacious family room
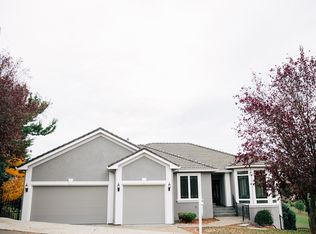
    OFFERS IN HAND. PLEASE GIVE SELLER UNTIL THE END ON TUESDAY TO RESPOND.Well maintained single level home with 3 car garage and RV parking. Practical floor plan features formal living and dining rooms, large kitchen with island, pantry and eating area that opens to spacious family room with fireplace and access to the multilevel deck and yard. The primary suite has a second fire place, jet-tub, double vanity and walk in closet. Two spacious additional bedrooms, one with built-ins that could become the perfect office space. Large utility room with sink, storage and folding counter. 800SF of additional storage under the home accessed via an outside door in the backyard that could also act as shop or hobby area. Long lasting tile roof, central vacuum system and mature landscaping on corner lot location add value to the property. All in all a rare find in delightful Hunter's Highland.

    Zillow last checked:

    Listing updated:

    Listed by:

    Stacy Stokes 503-351-3568,

    Like Kind Realty,

    Ana de la Rua Domenech 503-289-0863,

    Like Kind Realty

    Bought with:

    David Roslov, 201216741

    MORE Realty

    Source: RMLS (OR),MLS#: 23677493MLS Logo

    Facts & features

    Interior

    Bedrooms & bathrooms
    • Bedrooms: 3
    • Bathrooms: 2
    • Full bathrooms: 2
    • Main level bathrooms: 2
    Primary bedroom
    • Features: Fireplace, Wallto Wall Carpet
    • Level: Main
    • Area: 289
    • Dimensions: 17 x 17
    Bedroom 2
    • Features: Wallto Wall Carpet
    • Level: Main
    • Area: 144
    • Dimensions: 12 x 12
    Bedroom 3
    • Features: Builtin Features, Wallto Wall Carpet
    • Level: Main
    • Area: 140
    • Dimensions: 14 x 10
    Dining room
    • Features: Wallto Wall Carpet
    • Level: Main
    • Area: 130
    • Dimensions: 10 x 13
    Family room
    • Features: Fireplace
    • Level: Main
    • Area: 256
    • Dimensions: 16 x 16
    Kitchen
    • Features: Nook
    • Level: Main
    • Area: 264
    • Width: 22
    Living room
    • Features: Wallto Wall Carpet
    • Level: Main
    • Area: 182
    • Dimensions: 13 x 14
    Heating
    • Forced Air, Fireplace(s)
    Cooling
    • Central Air
    Appliances
    • Included: Built In Oven, Built-In Range, Dishwasher, Disposal, Free-Standing Refrigerator, Plumbed For Ice Maker, Washer/Dryer, Gas Water Heater
    • Laundry: Laundry Room
    Features
    • Ceiling Fan(s), Central Vacuum, Soaking Tub, Vaulted Ceiling(s), Built-in Features, Sink, Nook, Cook Island, Granite, Pantry
    • Flooring: Hardwood, Vinyl, Wall to Wall Carpet
    • Windows: Vinyl Frames
    • Basement: Crawl Space,Partial
    • Number of fireplaces: 2
    • Fireplace features: Gas
    Interior area
    • Total structure area: 2,944
    • Total interior livable area: 2,944 sqft

    Property

    Parking
    • Total spaces: 3
    • Parking features: Driveway, RV Access/Parking, Garage Door Opener, Attached
    • Attached garage spaces: 3
    • Has uncovered spaces: Yes
    Accessibility
    • Accessibility features: Garage On Main, Main Floor Bedroom Bath, One Level, Accessibility
    Features
    • Levels: One
    • Stories: 1
    • Patio & porch: Deck
    • Exterior features: Gas Hookup
    • Has spa: Yes
    • Spa features: Bath
    • Fencing: Fenced
    Lot
    • Size: 8,276 sqft
    • Dimensions: 94 x 90
    • Features: Corner Lot, Gentle Sloping, SqFt 7000 to 9999
    Details
    • Additional structures: GasHookup
    • Parcel number: R185058

    Construction

    Type & style
    • Home type: SingleFamily
    • Architectural style: Traditional
    • Property subtype: Residential, Single Family Residence
    Materials
    • Brick, Cement Siding
    • Foundation: Concrete Perimeter
    • Roof: Tile
    Condition
    • Resale
    • New construction: No
    • Year built: 1995

    Utilities & green energy

    • Gas: Gas Hookup, Gas
    • Sewer: Public Sewer
    • Water: Public

    Community & neighborhood

    Location
    • Region: Gresham
    • Subdivision: Hunter's Highland

    Other

    Other facts
    • Listing terms: Cash,Conventional,FHA,VA Loan
    • Road surface type: Concrete

    Price history

    DateEventPrice
    8/31/2023Sold$500,000-4.8%$170/sqft
    Source: RMLS (OR) #23677493 Report a problem
    8/9/2023Pending sale$525,000$178/sqft
    Source: RMLS (OR) #23677493 Report a problem
    8/3/2023Listed for sale$525,000+66.7%$178/sqft
    Source: RMLS (OR) #23677493 Report a problem
    6/10/2009Sold$315,000+69.8%$107/sqft
    Source: Public Record Report a problem
    5/5/1995Sold$185,500+331.4%$63/sqft
    Source: Public Record Report a problem
    1/25/1995Sold$43,000$15/sqft
    Source: Public Record Report a problem

    Public tax history

    YearProperty taxesTax assessment
    2025$7,222 +4.4%$381,350 +3%
    2024$6,917 +11.1%$370,250 +3%
    2023$6,228 +3.8%$359,470 +3%
    2022$5,998 -0.4%$349,000 +3%
    2021$6,020 +8.6%$338,840 +3%
    2020$5,543 +2.5%$328,980 +3%
    2019$5,408 $319,400 +3%
    2018$5,408 +4.3%$310,100 +3%
    2017$5,187 +6.6%$301,070 +3%
    2016$4,866 $292,310 +3%
    2015$4,866 +3.2%$283,800 +3%
    2014$4,717 +8.6%$275,540 +3%
    2013$4,343 +5.6%$267,520 +3%
    2012$4,115 -2.3%$259,730 +2.9%
    2011$4,210 -2.5%$252,430 +3%
    2010$4,317 +4.4%$245,080 +3%
    2009$4,135 +3.8%$237,950 +3%
    2008$3,984 +2.3%$231,020 +3%
    2007$3,894 +2.3%$224,300 +3%
    2006$3,807 +2.8%$217,770 +3%
    2005$3,702 +2.5%$211,430 +3%
    2004$3,610 +3.8%$205,280 +3%
    2003$3,478 +2.3%$199,310 +3%
    2002$3,401 +13.7%$193,510 +6.1%
    2000$2,992 $182,410

    Find assessor info on the county website

    Neighborhood: Southwest

    Nearby schools

    GreatSchools rating
    Schools provided by the listing agent
    • Elementary: Pleasant Valley
    • Middle: Centennial
    • High: Centennial

    Source: RMLS (OR). This data may not be complete. We recommend contacting the local school district to confirm school assignments for this home.

    Get a cash offer in 3 minutes
    Find out how much your home could sell for in as little as 3 minutes with a no-obligation cash offer.
    Estimated market value
    $562,600
    Get a cash offer in 3 minutes
    Find out how much your home could sell for in as little as 3 minutes with a no-obligation cash offer.
    Estimated market value
    $562,600