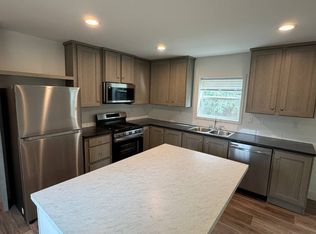
Come check out this cozy trailer at the end of the street and see everything it has to offer! This well-maintained 2-bedroom, 1.5-bath mobile home offers low-maintenance living and peace of mind. Located just off the Highway in Northland Estates, this property stands out with its attached garage—a must-have for Wisconsin winters—and the reliability of a natural gas hookup for efficient heating. No real estate, lot, or land is included in the sale as the site is leased to the occupant for $445 per month, which covers water/sewer, road maintenance, and snow removal.
For sale
$62,900
4288 Spruce Ln, Eagle River, WI 54521
2beds
955sqft
Manufactured Home, Single Family Residence
Built in 1978
-- sqft lot
$-- Zestimate®
$66/sqft
$445/mo HOA
What's special
Attached garage
- 159 days |
- 451 |
- 10 |
Zillow last checked:
Listing updated:
Listed by:
CONNOR NELSON 847-502-4628,
CENTURY 21 BURKETT & ASSOC.,
AARON NOWAK 715-479-3090,
CENTURY 21 BURKETT & ASSOC.
Source: GNMLS,MLS#: 216044
Facts & features
Interior
Bedrooms & bathrooms
- Bedrooms: 2
- Bathrooms: 2
- Full bathrooms: 1
- 1/2 bathrooms: 1
Bedroom
- Level: First
- Dimensions: 13x13
Bedroom
- Level: First
- Dimensions: 10'7x13
Bathroom
- Level: First
Bathroom
- Level: First
Entry foyer
- Level: First
- Dimensions: 19x7
Kitchen
- Level: First
- Dimensions: 13'1x14'6
Living room
- Level: First
- Dimensions: 17x13
Heating
- Electric, Natural Gas
Appliances
- Included: Dryer, Refrigerator, Washer
Features
- Number of fireplaces: 1
- Fireplace features: Other
Interior area
- Total structure area: 955
- Total interior livable area: 955 sqft
- Finished area above ground: 955
- Finished area below ground: 0
Property
Parking
- Total spaces: 1
- Parking features: Attached, Garage, One Car Garage, Driveway
- Attached garage spaces: 1
- Has uncovered spaces: Yes
Features
- Levels: One
- Stories: 1
- Frontage length: 0,0
Details
- Parcel number: WIS019602
- Zoning description: General Business
Construction
Type & style
- Home type: MobileManufactured
- Architectural style: One Story
- Property subtype: Manufactured Home, Single Family Residence
Materials
- Manufactured, Other
Condition
- Year built: 1978
Utilities & green energy
- Sewer: Shared Septic
- Water: Shared Well
Community & HOA
Community
- Subdivision: Northland Estates
HOA
- Has HOA: Yes
- HOA fee: $445 monthly
Location
- Region: Eagle River
Financial & listing details
- Price per square foot: $66/sqft
- Date on market: 3/12/2026
- Ownership: Lot Rental
- Road surface type: Paved
Estimated market value
Not available
Estimated sales range
Not available
Not available
Price history
| Date | Event | Price |
|---|---|---|
| 3/12/2026 | Listed for sale | $62,900$66/sqft |
Source:  GNMLS #216044 Report a problem GNMLS #216044 Report a problem | ||
Public tax history
Tax history is unavailable.
Monthly payment
Climate risks
Neighborhood: 54521
Nearby schools
GreatSchools rating
- 5/10Northland Pines Elementary-Eagle RiverGrades: PK-6Distance: 3.3 mi
- 8/10Northland Pines High SchoolGrades: 7-12Distance: 3.3 mi
Schools provided by the listing agent
- Elementary: VI Northland Pines-ER
- Middle: VI Northland Pines
- High: VI Northland Pines
Source: GNMLS. This data may not be complete. We recommend contacting the local school district to confirm school assignments for this home.
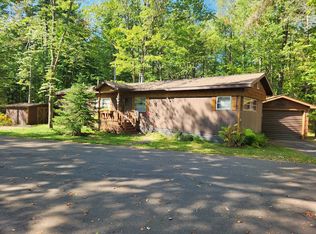
- $55,0002 bd1 ba980 sqft973 Spruce St E, Eagle River, WI 54521Sold
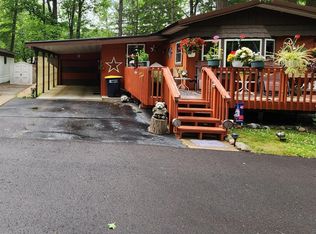
- $76,0002 bd2 ba1.3k sqft4286 Spruce St E, Eagle River, WI 54521Sold
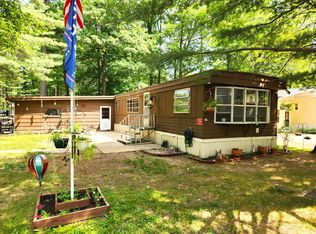
- $29,9002 bd1 ba980 sqftSpruce St E #934, Eagle River, WI 54521Sold
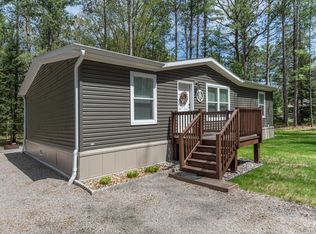
- $305,0003 bd2 ba1.2k sqft4284 Spruce Ln, Eagle River, WI 54521Sold
- $40,0002 bd1 ba980 sqft4251 Spruce Ln UNIT 9, Eagle River, WI 54521Sold
- $228,500-- bd-- ba-- sqft4323 Spruce Ln, Eagle River, WI 54521Off Market
- $326,400-- bd-- ba-- sqft4300 Spruce Ln, Eagle River, WI 54521Off Market
- $48,0002 bd1 ba1.2k sqft4257 Spruce St E, Eagle River, WI 54521Sold
Similar homes
- $60,0003 bd2 ba1.2k sqft2050 Highway 45 #2, Eagle River, WI 54521For Sale
 MLS ID #218862, RYAN BURGY, SHOREWEST - EAGLE RIVER. GNMLS
 - $82,9003 bd2 ba1.2k sqft3751 Berger Rd #18, Rhinelander, WI 54501For Sale
 MLS ID #11864993, Dan Weller, Fisherman's Paradise. My State MLS
 - $82,9003 bd2 ba1.2k sqft3751 Berger Rd Lot 17, Stella, WI 54501New Construction
 MLS ID #11864992, Dan Weller, Fisherman's Paradise. My State MLS
