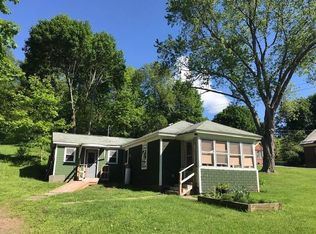
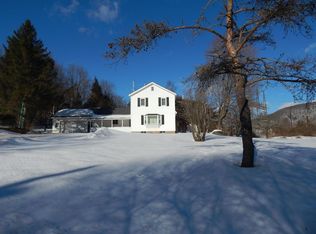
Interior Features Main Level: Eat-in kitchen Bright dining room with built-in corner cabinet Large living room Half bathroom with laundry and deep wash sink Sun porch looking out to the backyard Upper Level: Three bedrooms with hardwood floors Full bathroom Master bedroom has FIVE closets and built-in drawers One bedroom contains a built-in desk area in a window nook Structure & Systems Built around 1947 Many updates Move-in condition Oil hot water baseboard heat Well with new pressure tank and new septic Portions of the roof replaced in 2009 Electric service upgraded to 200 AMP in 2001 TONS of closet space Very charming original details and built-ins Concrete block foundation Full walk-out basement with workbench, pantry, woodstove Exterior Features Located on Route 10 for easy access Just outside the village (lower taxes!), but very close for convenience Lot is surveyed Charming outdoor BBQ Spacious yard and garden area Approximate Room Sizes Living room: 23’2” x 12’7” Dining room: 11’5” x 11’1” Kitchen: 11’7” x 11’4” Laundry room/half bathroom: 7’8” x 4’6” Bathroom: 7’5” x 6’8” Bedroom: 14’3” x 11’1” Bedroom: 12’7” x 9’11” Bedroom: 12’6” x 9’5”
This property is off market, which means it's not currently listed for sale or rent on Zillow. This may be different from what's available on other websites or public sources.