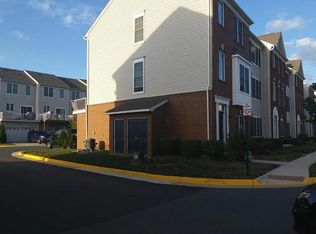
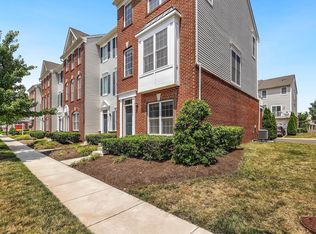
**Back on the market due to no fault of the beautiful home**PRICE REDUCED** Absolutely beautiful and move in ready 3 level townhouse/condo in the sought after Amberlea section of South Riding. This rare model has a 2 car garage, main level bedroom and full bath plus large linen/hall closet that does not exist in the other models, living area consists of a large family room/living room space, half bath, and gourmet kitchen with upgraded cabinets, granite counter, and SS appliances plus an eat in kitchen table space and additional wall space if you want a baker's rack/shelving unit for additional storage. There is a balcony off of the kitchen space. On the top/upper level, there are 2 owner suites both with walk in closets and attached baths. This level also has the laundry space which is ideal for easy living! Fresh paint, high end window coverings, nickel door hardware throughout, new LVP on the mid level, and so much more. The 2 car garage is fully painted, has shelving, and an EV charger plus there is a 2 car driveway for lots of storage/car space. Washer and Dryer replaced in 2021. Roof replaced in April. This home will not disappoint! Welcome home!
For sale
Price cut: $5K (8/10)
$515,000
42886 Pamplin Ter, Chantilly, VA 20152
3beds
1,584sqft
Townhouse
Built in 2011
-- sqft lot
$514,600 Zestimate®
$325/sqft
$533/mo HOA
What's special
Roof replaced in aprilGranite counterHalf bathSs appliancesFresh paintHigh end window coveringsNickel door hardware throughout
- 82 days
- 158
- 11
Zillow last checked:
Listing updated:
Listed by:
Meredith Hannan 703-772-2411,
Century 21 Redwood Realty 703-790-1850,
Co-Listing Agent: Kristin Moody 703-655-8371,
Century 21 Redwood Realty
Source: Bright MLS,MLS#: VALO2131416
Facts & features
Interior
Bedrooms & bathrooms
- Bedrooms: 3
- Bathrooms: 4
- Full bathrooms: 3
- 1/2 bathrooms: 1
- Main level bathrooms: 1
- Main level bedrooms: 1
Basement
- Area: 0
Heating
- Central, Natural Gas
Cooling
- Central Air, Ceiling Fan(s), Electric
Appliances
- Included: Gas Water Heater
- Laundry: Upper Level
Features
- Ceiling Fan(s), Combination Kitchen/Dining, Entry Level Bedroom, Family Room Off Kitchen, Open Floorplan, Kitchen - Galley, Kitchen - Table Space, Pantry, Recessed Lighting, Upgraded Countertops, Walk-In Closet(s)
- Windows: Window Treatments
- Has basement: No
- Has fireplace: No
Interior area
- Total structure area: 1,584
- Total interior livable area: 1,584 sqft
- Finished area above ground: 1,584
- Finished area below ground: 0
Property
Parking
- Total spaces: 2
- Parking features: Garage Faces Rear, Garage Door Opener, Asphalt, Electric Vehicle Charging Station(s), Attached
- Attached garage spaces: 2
- Has uncovered spaces: Yes
Accessibility
- Accessibility features: None
Features
- Levels: Three
- Stories: 3
- Pool features: Community
Details
- Additional structures: Above Grade, Below Grade
- Parcel number: 164197769005
- Zoning: PDH4
- Special conditions: Standard
Construction
Type & style
- Home type: Townhouse
- Architectural style: Other
- Property subtype: Townhouse
Materials
- Masonry
- Foundation: Slab
Condition
- New construction: No
- Year built: 2011
Utilities & green energy
- Sewer: Public Sewer
- Water: Public
Community & HOA
Community
- Condo and coop fee: $439 monthly
- Subdivision: Amberlea At South Riding
HOA
- Has HOA: Yes
- Amenities included: Basketball Court, Common Grounds, Jogging Path, Pool, Tennis Court(s), Tot Lots/Playground
- Services included: Common Area Maintenance, Maintenance Structure, Insurance, Maintenance Grounds, Management, Pool(s), Reserve Funds, Road Maintenance, Snow Removal, Trash, Water, Sewer
- HOA fee: $94 monthly
- HOA name: AMBERLEA AT SOUTH RIDING
Location
- Region: Chantilly
Financial & listing details
- Price per square foot: $325/sqft
- Tax assessed value: $510,760
- Annual tax amount: $4,111
- Date on market: 7/16/2026
- Listing agreement: Exclusive Right To Sell
- Ownership: Condominium
Estimated market value
$514,600
$489,000 - $540,000
$2,943/mo
Price history
| Date | Event | Price |
|---|---|---|
| 10/2/2026 | Listed for sale | $515,000$325/sqft |
Source:  Bright MLS #VALO2131416 Report a problem Bright MLS #VALO2131416 Report a problem | ||
| 9/3/2026 | Contingent | $515,000$325/sqft |
Source: Bright MLS #VALO2131416 Report a problem | ||
| 8/20/2026 | Listed for sale | $515,000$325/sqft |
Source: Bright MLS #VALO2131416 Report a problem | ||
| 8/16/2026 | Contingent | $515,000$325/sqft |
Source: Bright MLS #VALO2131416 Report a problem | ||
| 8/10/2026 | Price change | $515,000-1%$325/sqft |
Source: Bright MLS #VALO2131416 Report a problem | ||
| 7/16/2026 | Listed for sale | $520,000+19%$328/sqft |
Source: Bright MLS #VALO2131416 Report a problem | ||
| 4/16/2023 | Listing removed | -- |
Source: Bright MLS #VALO432076 Report a problem | ||
| 4/15/2021 | Sold | $437,000+7.9%$276/sqft |
Source: Public Record Report a problem | ||
| 3/15/2021 | Pending sale | $405,000$256/sqft |
Source: Bright MLS #VALO432076 Report a problem | ||
| 3/12/2021 | Listed for sale | $405,000+21.6%$256/sqft |
Source: Bright MLS #VALO432076 Report a problem | ||
| 3/28/2016 | Sold | $333,000-2.5%$210/sqft |
Source: Public Record Report a problem | ||
| 2/26/2016 | Price change | $341,500+1.2%$216/sqft |
Source: Long & Foster Real Estate, Inc.c #LO8623232 Report a problem | ||
| 11/19/2015 | Listed for sale | $337,500-2.1%$213/sqft |
Source: Long & Foster Real Estate, Inc.c #LO8623232 Report a problem | ||
| 5/2/2015 | Listed for sale | $344,900+1.5%$218/sqft |
Source: Long & Foster Real Estate, Inc.c #LO8623232 Report a problem | ||
| 12/2/2014 | Listing removed | $339,900$215/sqft |
Source: Long & Foster Real Estate #LO8149317 Report a problem | ||
| 9/20/2014 | Price change | $339,900-2.9%$215/sqft |
Source: Long & Foster Real Estate #LO8149317 Report a problem | ||
| 7/13/2014 | Price change | $349,900-4.1%$221/sqft |
Source: Long & Foster Real Estate #LO8149317 Report a problem | ||
| 4/28/2014 | Price change | $364,900-1.4%$230/sqft |
Source: Long & Foster Real Estate #LO8149317 Report a problem | ||
| 12/4/2013 | Price change | $369,900-2.6%$234/sqft |
Source: Long & Foster Real Estate #LO8149317 Report a problem | ||
| 10/2/2013 | Price change | $379,900-2.6%$240/sqft |
Source: Long & Foster Real Estate #LO8149317 Report a problem | ||
| 8/3/2013 | Listed for sale | $389,900+22.6%$246/sqft |
Source: Long & Foster Real Estate #LO8149317 Report a problem | ||
| 3/1/2012 | Sold | $318,000$201/sqft |
Source: Public Record Report a problem | ||
Public tax history
| Year | Property taxes | Tax assessment |
|---|---|---|
| 2026 | $4,112 -1.7% | $510,760 -1.7% |
| 2025 | $4,184 -1.4% | $519,710 +5.9% |
| 2024 | $4,244 +8.7% | $490,600 +10% |
| 2023 | $3,904 +2.5% | $446,130 +4.3% |
| 2022 | $3,809 +1.9% | $427,930 +12.2% |
| 2021 | $3,736 -2% | $381,260 +3.5% |
| 2020 | $3,813 0% | $368,430 +5.9% |
| 2019 | $3,813 +5.6% | $347,830 +4.5% |
| 2018 | $3,613 +1.5% | $332,960 +5.3% |
| 2017 | $3,558 -1.2% | $316,300 +2.4% |
| 2016 | $3,600 | $308,780 +49% |
| 2015 | $3,600 -1.3% | $207,180 +0.7% |
| 2014 | $3,646 +1.5% | $205,680 -7.8% |
| 2013 | $3,592 | $223,050 |
| 2012 | -- | -- |
Find assessor info on the county website
Monthly payment
Est. payment
Payment breakdown
Explore the cost of this home by adjusting the details. Changes won't be saved.Climate risks
Neighborhood: 20152
Nearby schools
Schools provided by the listing agent
- Elementary: Liberty
- Middle: Gum Spring
- High: John Champe
- District: Loudoun County Public Schools
Source: Bright MLS. This data may not be complete. We recommend contacting the local school district to confirm school assignments for this home.