Skip main navigation
Closed
  • Price Unknown

    4289 42nd Ave S, Fargo, ND 58104

    4beds
    2,166sqft
    Single Family Residence
    Built in 2001
    5,625 Square Feet Lot
    $415,800 Zestimate®
    $--/sqft
    $2,510 Estimated rent

    Home value

    $415,800

    $395,000 - $437,000

    $2,510/mo

    Zestimate® history
    Loading
    Loading...

    Owner options

    List your home for rent

    $2,510/mo

    Rent Zestimate®

    Find your next renter with Zillow Rental Manager. Plus, with online applications, you can quickly screen prospective tenants – for free.

    Learn more

    $2,510/mo

    Rent Zestimate®

    Refinance and save

    Refinancing to a lower rate could help reduce your monthly payments and save thousands over the life of the loan.

    See today's rates

    Explore your selling options

    Work with a Zillow partner agent

    Leverage their expertise and Zillow's premium Showcase listings to get your home seen by more buyers.

    Get started

    List with your own agent

    Get your home in front of millions of buyers by listing it on Zillow.

    Learn how to do it

    Sell it yourself

    Take full control of how buyers see your home on Zillow by listing For Sale by Owner (FSBO).

    List your home

    What's special

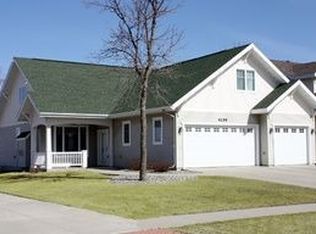
    Beautiful craftsman 2-story that backs up to a park with mature trees! This Paula Rae home greets you with exterior architectural detail that flows throughout the home. Open concept main living area, quality oak cabinetry in the kitchen with granite countertops and a lovely banister that leads you to the second story. 3 bedrooms and 2 bathrooms upstairs including the primary suite with 3/4 bathroom, Corian tops and a walk in closet. The basement has another family room, bedroom with walk in closet, full bathroom and storage space. Updated furnace and water heater. You'll love summer days on the maintenance free deck and the lush yard (with raised garden bed) that looks out to a large green space filled with mature trees. Heated garage with floor drain.

    Zillow last checked:

    Listing updated:

    Listed by:

    Karena Carlson 701-639-3509,

    Berkshire Hathaway HomeServices Premier Properties

    Bought with:

    Brendan Farley

    Berkshire Hathaway HomeServices Premier Properties

    Source: NorthstarMLS as distributed by MLS GRID,MLS#: 6544016MLS Logo

    Facts & features

    Interior

    Bedrooms & bathrooms
    • Bedrooms: 4
    • Bathrooms: 4
    • Full bathrooms: 2
    • 3/4 bathrooms: 1
    • 1/2 bathrooms: 1
    Bedroom
    • Level: Second
    Bedroom 2
    • Level: Second
    Bedroom 3
    • Level: Second
    Bedroom 4
    • Level: Basement
    Bathroom
    • Level: Main
    Bathroom
    • Level: Second
    Bathroom
    • Level: Second
    Bathroom
    • Level: Basement
    Dining room
    • Level: Main
    Family room
    • Level: Basement
    Kitchen
    • Level: Main
    Laundry
    • Level: Second
    Living room
    • Level: Main
    Utility room
    • Level: Basement
    Heating
    • Baseboard, Forced Air
    Cooling
    • Central Air
    Appliances
    • Included: Dishwasher, Microwave, Range, Refrigerator
    Features
    • Basement: Finished
    • Has fireplace: No
    Interior area
    • Total structure area: 2,166
    • Total interior livable area: 2,166 sqft
    • Finished area above ground: 1,548
    • Finished area below ground: 618

    Property

    Parking
    • Total spaces: 3
    • Parking features: Attached
    • Attached garage spaces: 3
    • Details: Garage Dimensions (22x30)
    Accessibility
    • Accessibility features: None
    Features
    • Levels: Two
    • Stories: 2
    Lot
    • Size: 5,625 Square Feet
    • Dimensions: 112 x 50
    Details
    • Foundation area: 748
    • Parcel number: 01617000760000
    • Zoning description: Residential-Single Family

    Construction

    Type & style
    • Home type: SingleFamily
    • Property subtype: Single Family Residence
    Condition
    • New construction: No
    • Year built: 2001

    Utilities & green energy

    • Gas: Natural Gas
    • Sewer: City Sewer/Connected
    • Water: City Water/Connected

    Community & HOA

    Community
    • Subdivision: Woodhaven First Add
    HOA
    • Has HOA: No
    Location
    • Region: Fargo

    Financial & listing details

    • Tax assessed value: $335,900
    • Annual tax amount: $3,935
    • Date on market: 5/31/2024
    • Cumulative days on market: 10 days

    Price history

    DateEventPrice
    8/2/2024Sold--
    Source: NorthstarMLS as distributed by MLS GRID #6544016 Report a problem
    6/11/2024Pending sale$389,900$180/sqft
    Source: FMARMLS #6544016 Report a problem
    5/31/2024Listed for sale$389,900$180/sqft
    Source: FMARMLS #6544016 Report a problem

    Public tax history

    YearProperty taxesTax assessment
    2024$4,308 +15.2%$335,900 +14.1%
    2023$3,739 +8%$294,300 +10%
    2022$3,462 +4.4%$267,500 +3%
    2021$3,315 +3.5%$259,700 +3%
    2020$3,201 -5%$252,100
    2019$3,371 +1.6%$252,100
    2018$3,319 +18.9%$252,100 +135.8%
    2017$2,791 +16.4%$106,900 +7%
    2016$2,399 -6.1%$99,900
    2015$2,556 -10%$99,900 -7.9%
    2014$2,840 +2.8%$108,450 +3%
    2013$2,761 -24.7%$105,300
    2012$3,666 -1.2%$105,300
    2011$3,710 +0.5%$105,300
    2010$3,690 +1.1%$105,300
    2009$3,650 -33.7%$105,300 -50%
    2008$5,509 $210,600 +100%
    2007-- $105,300 +2%
    2006$5,494 +1.4%$103,250 +5%
    2005$5,416 $98,350
    Find assessor info on the county website

    Neighborhood: Woodhaven

    Nearby schools

    GreatSchools rating
    Sell for more on Zillow
    Get a Zillow Showcase℠ listing at no additional cost and you could sell for .
    $415,800
    2% more
    +$8,316
    With Zillow Showcase(estimated)
    $424,116