Skip main navigation
Sold for $490,000
  • $490,000

    4289 Allison Cir, Fairfax, VA 22030

    3beds
    1,166sqft
    Single Family Residence
    Built in 1955
    5,999 Square Feet Lot
    $537,500 Zestimate®
    $420/sqft
    $3,009 Estimated rent

    Home value

    $537,500

    $511,000 - $564,000

    $3,009/mo

    Zestimate® history
    Loading
    Loading...

    Owner options

    List your home for rent

    $3,009/mo

    Rent Zestimate®

    Find your next renter with Zillow Rental Manager. Plus, with online applications, you can quickly screen prospective tenants – for free.

    Learn more

    $3,009/mo

    Rent Zestimate®

    Refinance and save

    $3,020/mo

    Est. payment

    Refinancing to a lower rate could help reduce your monthly payments and save thousands over the life of the loan.

    See today's rates

    $3,020/mo

    Est. payment

    Explore your selling options

    Work with a Zillow partner agent

    Leverage their expertise and Zillow's premium Showcase listings to get your home seen by more buyers.

    Get started

    List with your own agent

    Get your home in front of millions of buyers by listing it on Zillow.

    Learn how to do it

    Sell it yourself

    Take full control of how buyers see your home on Zillow by listing For Sale by Owner (FSBO).

    List your home

    What's special

    Old town historic areaPrivate oasisGeorge mason universityNew exterior doorsConvenient garbage disposalCharming featuresGreat size bedrooms
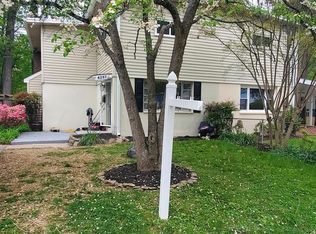
    **OPEN HOUSE SUNDAY 4/7 FROM 1-3PM! JUST STOP BY!! Welcome home to this newly updated duplex boasting modern conveniences and charming features right in downtown Fairfax! Step onto gleaming hardwood floors as you enter this inviting space, where comfort meets functionality. The kitchen is a chef's dream, featuring stainless steel appliances and granite countertops, providing both style and durability. With ample cabinet space, meal prep becomes a breeze, making cooking a joyous experience. Upstairs features 3 great size bedrooms and full bathroom equipped with a jacuzzi tub, offering the perfect retreat after a long day. Attention to detail is evident throughout, with numerous upgrades enhancing the home's appeal. From appliances under warranty to a convenient garbage disposal, every aspect has been carefully considered to provide utmost convenience. Enjoy added security and convenience with new exterior doors featuring electronic/WI-FI door locks, providing peace of mind. Outside, discover your own private oasis with a covered outdoor living area and a large backyard featuring two spacious sheds. Whether you're hosting gatherings or simply enjoying the outdoors, this backyard offers the perfect blend. Plus, with a fenced yard, it's an ideal space for pets to roam freely and safely. Located within walking distance to the Judicial Center, Old Town Historic Area, George Mason University, City Hall, Cue Bus to Metro and easy access to major commuting routes 29, 50 and 66! Also, conveniently located near shopping and restaurants, you'll have everything you need right at your fingertips. Don't miss your opportunity to make this exceptional property your new home! NO HOA!!

    Zillow last checked:

    Listing updated:

    Listed by:

    Nathan Johnson 703-594-9104,

    Keller Williams Capital Properties,

    Co-Listing Agent: Shawn Derrick 540-440-1437,

    Keller Williams Capital Properties

    Bought with:

    Sarah McIlvaine

    KW United

    Source: Bright MLS,MLS#: VAFC2004306MLS Logo

    Facts & features

    Interior

    Bedrooms & bathrooms
    • Bedrooms: 3
    • Bathrooms: 2
    • Full bathrooms: 1
    • 1/2 bathrooms: 1
    • Main level bathrooms: 1
    Rooms
    • Room types: Living Room, Kitchen, Laundry, Utility Room
    Basement
    • Area: 0
    Heating
    • Forced Air, Natural Gas
    Cooling
    • Central Air, Electric
    Appliances
    • Included: Washer, Dryer, Dishwasher, Disposal, Refrigerator, Ice Maker, Oven/Range - Electric, Gas Water Heater
    • Laundry: Has Laundry, Main Level, Laundry Room
    Features
    • Floor Plan - Traditional, Bathroom - Tub Shower, Ceiling Fan(s), Combination Kitchen/Dining, Dining Area, Eat-in Kitchen, Kitchen - Table Space, Pantry, Upgraded Countertops, Other
    • Flooring: Wood, Luxury Vinyl, Other
    • Windows: Window Treatments
    • Has basement: No
    • Has fireplace: No
    Interior area
    • Total structure area: 1,166
    • Total interior livable area: 1,166 sqft
    • Finished area above ground: 1,166
    • Finished area below ground: 0

    Property

    Parking
    • Parking features: Driveway, On Street
    • Has uncovered spaces: Yes
    Accessibility
    • Accessibility features: Other
    Features
    • Levels: Bi-Level,Two
    • Stories: 2
    • Patio & porch: Porch, Patio
    • Exterior features: Lighting
    • Pool features: None
    • Fencing: Full
    Lot
    • Size: 5,999 Square Feet
    Details
    • Additional structures: Above Grade, Below Grade
    • Parcel number: 57 3 06 096 A
    • Zoning: RH
    • Special conditions: Standard

    Construction

    Type & style
    • Home type: SingleFamily
    • Property subtype: Single Family Residence
    • Attached to another structure: Yes
    Materials
    • Other
    • Foundation: Other
    • Roof: Asphalt
    Condition
    • New construction: No
    • Year built: 1955

    Utilities & green energy

    • Sewer: Public Sewer
    • Water: Public

    Community & HOA

    Community
    • Subdivision: Ardmore
    HOA
    • Has HOA: No
    Location
    • Region: Fairfax

    Financial & listing details

    • Price per square foot: $420/sqft
    • Tax assessed value: $366,400
    • Annual tax amount: $3,755
    • Date on market: 4/4/2024
    • Listing agreement: Exclusive Right To Sell
    • Ownership: Fee Simple

    Price history

    DateEventPrice
    4/30/2024Sold$490,000-2%$420/sqft
    Source: Bright MLS #VAFC2004306 Report a problem
    4/9/2024Pending sale$500,000+11.1%$429/sqft
    Source: Bright MLS #VAFC2004306 Report a problem
    4/4/2024Listed for sale$450,000-10%$386/sqft
    Source: Bright MLS #VAFC2004306 Report a problem
    1/3/2024Listing removed--
    Source: Bright MLS #VAFC2003746 Report a problem
    11/8/2023Listed for sale$499,900$429/sqft
    Source: Bright MLS #VAFC2003746 Report a problem
    10/26/2023Contingent$499,900$429/sqft
    Source: Bright MLS #VAFC2003746 Report a problem
    10/6/2023Listed for sale$499,900$429/sqft
    Source: Bright MLS #VAFC2003746 Report a problem
    9/29/2023Listing removed--
    Source: Bright MLS #VAFC2003746 Report a problem
    9/29/2023Listed for sale$499,900$429/sqft
    Source: Bright MLS #VAFC2003746 Report a problem

    Public tax history

    YearProperty taxesTax assessment
    2025$4,658 +20.9%$441,500 +18.1%
    2024$3,851 +2.5%$373,900 +2%
    2023$3,756 +4.1%$366,400 +5.1%
    2022$3,609 +4.1%$348,700 +8.1%
    2021$3,467 +3.9%$322,500
    2020$3,337 --
    2019$3,337 +8.7%$304,000 +5%
    2018$3,070 +108%$289,600 +4%
    2017$1,476 $278,400 -2%
    2016$1,476 $284,000 +3.1%
    2015-- $275,500 +7.9%
    2014-- $255,300 +7.1%
    2013-- $238,400 +8%
    2012-- $220,700 +2%
    2011-- $216,400 +8%
    2010-- $200,400 -20%
    2009-- $250,500
    2008-- --
    2007-- --
    2006-- --
    2005-- --
    2004-- --
    2003-- --
    2002-- $127,000 +7.8%
    2001-- $117,800 +10.4%
    2000-- $106,700
    Find assessor info on the county website

    Neighborhood: 22030

    Nearby schools

    GreatSchools rating
    Schools provided by the listing agent
    • Elementary: Daniels Run
    • Middle: Daniels Run
    • High: Fairfax
    • District: Fairfax County Public Schools

    Source: Bright MLS. This data may not be complete. We recommend contacting the local school district to confirm school assignments for this home.

    Get a cash offer in 3 minutes
    Find out how much your home could sell for in as little as 3 minutes with a no-obligation cash offer.
    Estimated market value
    $537,500
    Get a cash offer in 3 minutes
    Find out how much your home could sell for in as little as 3 minutes with a no-obligation cash offer.
    Estimated market value
    $537,500