From the moment you arrive, this charming 1952 Powhatan home feels like a place where memories are made. Original brick accents and a cozy fireplace reflect the character and craftsmanship of another era, while thoughtful modern updates bring comfort and peace of mind.
Sunlight fills the front living room — currently used as the sweetest bedroom — creating a warm and flexible space perfect for quiet mornings, guests, or a home office. The open dining and family room invite laughter, conversation, and everyday living. In the kitchen, marble backsplash and stainless steel appliances frame a space made for both weeknight dinners and weekend gatherings, complete with a spacious pantry and large laundry room nearby for added convenience.
The easy flowing first-floor primary suite offers a private retreat with its own en suite bath, while upstairs features new carpet in the expansive bedrooms and welcoming additional living space. The full unfinished basement waits for your vision — a workshop, hobby space, or future expansion.
Step outside to an expanded yard designed for play, gardening, and outdoor evenings under the stars. The partially fenced backyard offers both openness and privacy, providing a peaceful setting for outdoor living, perfect for play, pets, and time spent together outdoors.
Just minutes from the Historic Village of Powhatan, you’ll enjoy quaint restaurants, local shops, nearby parks, the YMCA, library, and golf course — all within a community known for its excellent schools and easy access to Short Pump and Chesterfield.
Opportunities like this — combining character, location, and value with this level of charm and character are truly rare to find in Powhatan. This home stands out as a special opportunity in one of Powhatan’s most sought-after locations.
This is more than a house — it’s a place to settle in, grow, and create your next chapter.
Sold for $365,000
$365,000
4289 Anderson Hwy, Powhatan, VA 23139
3beds
1,716sqft
Single Family Residence
Built in 1952
1.47 Acres Lot
$366,700 Zestimate®
$213/sqft
$1,990 Estimated rent
Home value
$366,700
Estimated sales range
Not available
$1,990/mo
Zestimate® history
Owner options
List your home for rent
$1,990/mo
Rent Zestimate®
Find your next renter with Zillow Rental Manager. Plus, with online applications, you can quickly screen prospective tenants – for free.
$1,990/mo
Rent Zestimate®
Refinance and save
$2,156/mo
Est. payment
Refinancing to a lower rate could help reduce your monthly payments and save thousands over the life of the loan.
$2,156/mo
Est. payment
Explore your selling options
Work with a Zillow partner agent
Leverage their expertise and Zillow's premium Showcase listings to get your home seen by more buyers.
Get startedList with your own agent
Get your home in front of millions of buyers by listing it on Zillow.
Learn how to do itSell it yourself
Take full control of how buyers see your home on Zillow by listing For Sale by Owner (FSBO).
List your homeWhat's special
Zillow last checked:
Listing updated:
Listed by:
Amien Dulio 804-839-9333,
Village Concepts Realty Group
Bought with:
Jacob Agostino, 0225277153
Keller Williams Realty
Source: CVRMLS,MLS#: 2604203 Originating MLS: Central Virginia Regional MLS
Originating MLS: Central Virginia Regional MLSFacts & features
Interior
Bedrooms & bathrooms
- Bedrooms: 3
- Bathrooms: 2
- Full bathrooms: 2
Primary bedroom
- Description: LVP, WIC, En Suite, CF
- Level: First
- Dimensions: 20.0 x 10.9
Bedroom 2
- Description: Carpet, CF, Mini Split, Wainscotting, Barn Door
- Level: Second
- Dimensions: 16.1 x 13.1
Bedroom 3
- Description: Carpet, CF, Natural Light
- Level: Second
- Dimensions: 11.6 x 9.7
Additional room
- Description: Upstairs Landing, Carpet
- Level: Second
- Dimensions: 11.6 x 9.7
Additional room
- Description: Floored, Great for Storage or as a Workshop
- Level: Basement
- Dimensions: 34.0 x 31.6
Dining room
- Description: LVP, Custom Double Barn Doors
- Level: First
- Dimensions: 10.10 x 9.9
Family room
- Description: LVP, Electric FP, CF, Brick Accent
- Level: First
- Dimensions: 19.6 x 11.6
Other
- Description: Tub & Shower
- Level: First
Kitchen
- Description: LVP, Marble Backsplash, Pantry, DW, GraniteCounter
- Level: First
- Dimensions: 11.11 x 8.2
Laundry
- Description: LVP, Hanging Storage, Decorative Shelving
- Level: First
- Dimensions: 9.10 x 7.7
Living room
- Description: Currently being used as a Bedroom, LVP, FP, CF
- Level: First
- Dimensions: 16.0 x 11.8
Heating
- Electric, Heat Pump, Other
Cooling
- Central Air, Electric, Heat Pump
Appliances
- Included: Dryer, Dishwasher, Electric Cooking, Electric Water Heater, Smooth Cooktop, Stove, Washer
- Laundry: Washer Hookup, Dryer Hookup
Features
- Bedroom on Main Level, Ceiling Fan(s), Dining Area, Fireplace, Granite Counters, High Speed Internet, Main Level Primary, Pantry, Wired for Data, Walk-In Closet(s)
- Flooring: Partially Carpeted, Vinyl
- Basement: Crawl Space,Full,Unfinished,Sump Pump
- Attic: Walk-In
- Number of fireplaces: 1
- Fireplace features: Electric, Masonry, Wood Burning
Interior area
- Total interior livable area: 1,716 sqft
- Finished area above ground: 1,716
- Finished area below ground: 0
Property
Parking
- Parking features: Circular Driveway, Driveway, Oversized, Unpaved
- Has uncovered spaces: Yes
Features
- Patio & porch: Front Porch
- Exterior features: Unpaved Driveway
- Pool features: None
- Fencing: Back Yard,Fenced,Wood
Lot
- Size: 1.47 Acres
- Features: Corner Lot, Wooded
Details
- Parcel number: 026A21
- Zoning description: A-1
Construction
Type & style
- Home type: SingleFamily
- Architectural style: Cape Cod,Craftsman
- Property subtype: Single Family Residence
Materials
- Brick, Drywall, Frame, Vinyl Siding
- Roof: Shingle
Condition
- Resale
- New construction: No
- Year built: 1952
Utilities & green energy
- Sewer: Septic Tank
- Water: Well
Community & HOA
Community
- Subdivision: None
Location
- Region: Powhatan
Financial & listing details
- Price per square foot: $213/sqft
- Tax assessed value: $288,300
- Annual tax amount: $2,162
- Date on market: 5/4/2026
- Exclusions: Large Play Set
- Ownership: Individuals
- Ownership type: Sole Proprietor
Price history
| Date | Event | Price |
|---|---|---|
| 5/20/2026 | Sold | $365,000-2.7%$213/sqft |
Source:  CVRMLS #2604203 Report a problem CVRMLS #2604203 Report a problem | ||
| 3/16/2026 | Pending sale | $375,000$219/sqft |
Source: CVRMLS #2604203 Report a problem | ||
| 2/23/2026 | Listed for sale | $375,000+29.3%$219/sqft |
Source: CVRMLS #2604203 Report a problem | ||
| 6/30/2023 | Sold | $290,000-1.7%$169/sqft |
Source: CVRMLS #2313026 Report a problem | ||
| 6/3/2023 | Pending sale | $295,000$172/sqft |
Source: CVRMLS #2313026 Report a problem | ||
| 6/2/2023 | Listed for sale | $295,000+11.3%$172/sqft |
Source: CVRMLS #2313026 Report a problem | ||
| 12/21/2022 | Listing removed | -- |
Source: CVRMLS #2231606 Report a problem | ||
| 12/13/2022 | Price change | $265,000-1.9%$154/sqft |
Source: CVRMLS #2231606 Report a problem | ||
| 12/1/2022 | Listed for sale | $270,000-1.8%$157/sqft |
Source: CVRMLS #2231606 Report a problem | ||
| 11/28/2022 | Listing removed | -- |
Source: CVRMLS #2227558 Report a problem | ||
| 11/18/2022 | Price change | $275,000-1.8%$160/sqft |
Source: CVRMLS #2227558 Report a problem | ||
| 11/10/2022 | Price change | $280,000-1.8%$163/sqft |
Source: CVRMLS #2227558 Report a problem | ||
| 10/28/2022 | Price change | $285,000-1.7%$166/sqft |
Source: CVRMLS #2227558 Report a problem | ||
| 10/21/2022 | Listed for sale | $290,000+75.8%$169/sqft |
Source: CVRMLS #2227558 Report a problem | ||
| 12/18/2019 | Sold | $165,000$96/sqft |
Source: CVRMLS #1926314 Report a problem | ||
Public tax history
| Year | Property taxes | Tax assessment |
|---|---|---|
| 2023 | $1,495 +7.6% | $216,700 +20.1% |
| 2022 | $1,389 -0.8% | $180,400 +9.5% |
| 2021 | $1,401 | $164,800 |
| 2020 | $1,401 | $164,800 |
Find assessor info on the county website
Neighborhood: 23139
Nearby homes
- $224,4003 bd1 ba961 sqft4295 Anderson Hwy, Powhatan, VA 23139Off Market
- $285,2002 bd1 ba1.1k sqft4307 Anderson Hwy, Powhatan, VA 23139Off Market
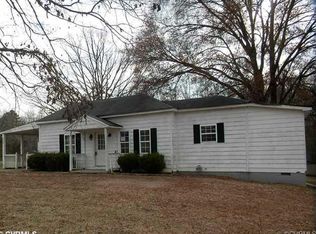
- $94,6004 bd2 ba1.7k sqft4283 Anderson Hwy, Powhatan, VA 23139Off Market

- $281,9003 bd2 ba2.1k sqft4311 Anderson Hwy, Powhatan, VA 23139Off Market
- $195,8003 bd1 ba1.4k sqft4301 Anderson Hwy, Powhatan, VA 23139Off Market
- $---- bd-- ba-- sqft4313 Anderson Hwy, Powhatan, VA 23139Off Market
- $392,0003 bd2 ba1.2k sqft4305 Lockin Rd, Powhatan, VA 23139Off Market
- $435,0003 bd3 ba2k sqft4295 Lockin Rd, Powhatan, VA 23139Sold
Nearby schools
GreatSchools rating
- 9/10Powhatan Elementary SchoolGrades: PK-5Distance: 0.9 mi
- 7/10Powhatan Jr. High SchoolGrades: 6-8Distance: 0.8 mi
- 5/10Powhatan High SchoolGrades: 9-12Distance: 8.4 mi
Schools provided by the listing agent
- Elementary: Powhatan
- Middle: Powhatan
- High: Powhatan
Source: CVRMLS. This data may not be complete. We recommend contacting the local school district to confirm school assignments for this home.
Get a cash offer in 3 minutes
Find out how much your home could sell for in as little as 3 minutes with a no-obligation cash offer.
Estimated market value
$366,700
Get a cash offer in 3 minutes
Find out how much your home could sell for in as little as 3 minutes with a no-obligation cash offer.
Estimated market value
$366,700
- Virginia
- Powhatan County
- Powhatan
- 23139
- 4289 Anderson Hwy
Nearby cities
Nearby zip codes
Other Powhatan Topics
