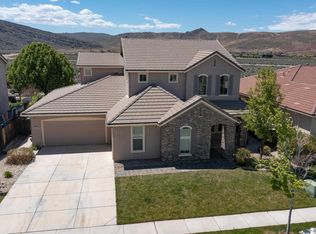
Why buy new when you can own this meticulously maintained 4-bedroom home with a beautifully landscaped, mature yard in the highly desirable area at the Foothills of Wingfield community. Panoramic mountain views, and miles of scenic walking and biking trails, this home offers the perfect blend of comfort, efficiency, and lifestyle. Step inside to soaring vaulted ceilings and an inviting open-concept design that offers a spacious feel while still maintaining defined living areas. Natural light pours through large windows, highlighting the home's thoughtful layout and warm atmosphere. The primary suite is truly a retreat, featuring a private sitting room with its own fireplace—perfect for a home office, reading lounge, or personal sanctuary. The ensuite bathroom includes dual sinks, a large walk-in closet, and a private commode area. The open kitchen is designed for both everyday living and entertaining, featuring granite countertops and backsplash, travertine tile flooring, expansive breakfast bar seating, a large walk-in pantry, and beautiful views through multiple windows. Energy efficiency is a major highlight with a fully owned and paid-off 17-panel roof-mounted solar system, helping keep utility costs impressively low. The home also includes a 240-volt Tesla charging circuit in the garage, smart thermostat, smart light switches controllable from anywhere, surround sound in the family room, fiber internet wiring, and a Ring security camera. Step outside to a park-like backyard oasis featuring paver patios, a pergola, a large gazebo, and a charming birdbath water feature. The yard is beautifully landscaped with red and white roses, Rose of Sharon, weeping cheery tree and fruit bearing peach tree. One of the most unique features of this property is the BLM land directly behind the home, providing unobstructed mountain and valley views that stretch for miles instead of backyard neighbors. Residents also enjoy access to a beautifully maintained three-mile walking loop and neighborhood park maintained by the low HOA. Additional features include a hot water recirculating system, central vacuum (never used by current owner), formal dining room, upstairs laundry room with sink and cabinets, window coverings throughout, and a clean finished three-car garage with a tandem bay, extensive cabinetry, and workbench space. Every detail of this home reflects pride of ownership and thoughtful design, creating a property that is both comfortable and exceptional.
Closed
$705,000
4289 Black Hills Dr, Sparks, NV 89436
4beds
2,965sqft
Single Family Residence
Built in 2007
7,405 Square Feet Lot
$702,900 Zestimate®
$238/sqft
$3,284 Estimated rent
Home value
$702,900
$647,000 - $766,000
$3,284/mo
Zestimate® history
Owner options
List your home for rent
$3,284/mo
Rent Zestimate®
Find your next renter with Zillow Rental Manager. Plus, with online applications, you can quickly screen prospective tenants – for free.
$3,284/mo
Rent Zestimate®
Refinance and save
$4,291/mo
Est. payment
Refinancing to a lower rate could help reduce your monthly payments and save thousands over the life of the loan.
$4,291/mo
Est. payment
Explore your selling options
Work with a Zillow partner agent
Leverage their expertise and Zillow's premium Showcase listings to get your home seen by more buyers.
Get startedList with your own agent
Get your home in front of millions of buyers by listing it on Zillow.
Learn how to do itSell it yourself
Take full control of how buyers see your home on Zillow by listing For Sale by Owner (FSBO).
List your homeWhat's special
Panoramic mountain viewsCentral vacuumPaver patiosPrivate commode areaLarge gazeboFormal dining roomSoaring vaulted ceilings
Zillow last checked:
Listing updated:
Listed by:
Virginia Marphis S.177579 775-846-0349,
Fathom Realty
Bought with:
Kenady Cummings, S.197406
Real Broker LLC
Source: NNRMLS,MLS#: 260002656
Facts & features
Interior
Bedrooms & bathrooms
- Bedrooms: 4
- Bathrooms: 3
- Full bathrooms: 2
- 1/2 bathrooms: 1
Heating
- Fireplace(s), Forced Air, Natural Gas
Cooling
- Central Air, ENERGY STAR Qualified Equipment
Appliances
- Included: Dishwasher, Disposal, Gas Cooktop, Gas Range, Microwave, Oven
- Laundry: Cabinets, Laundry Room, Sink, Washer Hookup
Features
- Breakfast Bar, Ceiling Fan(s), Central Vacuum, Entrance Foyer, High Ceilings, Pantry, Smart Thermostat, Vaulted Ceiling(s), Walk-In Closet(s)
- Flooring: Laminate, Travertine
- Windows: Blinds, Double Pane Windows, Drapes, Rods, Vinyl Frames
- Number of fireplaces: 2
- Fireplace features: Gas
- Common walls with other units/homes: No Common Walls
Interior area
- Total structure area: 2,965
- Total interior livable area: 2,965 sqft
Property
Parking
- Total spaces: 3
- Parking features: Attached, Garage, Garage Door Opener, RV Access/Parking, Tandem
- Attached garage spaces: 3
Features
- Levels: Two
- Stories: 2
- Patio & porch: Porch, Covered, Patio
- Exterior features: Rain Gutters
- Spa features: None
- Fencing: Back Yard,Full
- Has view: Yes
- View description: Desert, Mountain(s), Valley
Lot
- Size: 7,405 Square Feet
- Features: Adjoins BLM/BIA Land, Landscaped, Level, Sprinklers In Front, Sprinklers In Rear
Details
- Additional structures: Gazebo
- Parcel number: 52636116
- Zoning: NUD
Construction
Type & style
- Home type: SingleFamily
- Property subtype: Single Family Residence
Materials
- Stone Veneer, Stucco
- Foundation: Slab
- Roof: Pitched,Tile
Condition
- New construction: No
- Year built: 2007
Utilities & green energy
- Sewer: Public Sewer
- Water: Public
- Utilities for property: Cable Available, Electricity Available, Internet Available, Natural Gas Available, Phone Available, Sewer Available, Water Available, Cellular Coverage, Water Meter Installed
Green energy
- Energy generation: Solar
Community & HOA
Community
- Security: Keyless Entry, Smoke Detector(s)
- Subdivision: The Foothills At Wingfield Village 5
HOA
- Has HOA: Yes
- Amenities included: None
- HOA fee: $199 quarterly
- HOA name: The Foothills at Wingfield Village 5
Location
- Region: Sparks
Financial & listing details
- Price per square foot: $238/sqft
- Tax assessed value: $516,789
- Annual tax amount: $3,900
- Date on market: 3/11/2026
- Cumulative days on market: 57 days
- Listing terms: 1031 Exchange,Cash,Conventional,FHA,VA Loan
Price history
| Date | Event | Price |
|---|---|---|
| 5/6/2026 | Sold | $705,000-1.4%$238/sqft |
Source:  NNRMLS #260002656 Report a problem NNRMLS #260002656 Report a problem | ||
| 4/12/2026 | Contingent | $715,000$241/sqft |
Source: NNRMLS #260002656 Report a problem | ||
| 3/11/2026 | Listed for sale | $715,000+45.9%$241/sqft |
Source: NNRMLS #260002656 Report a problem | ||
| 4/19/2019 | Sold | $490,000-1%$165/sqft |
Source: Public Record Report a problem | ||
| 2/27/2019 | Pending sale | $494,900$167/sqft |
Source: Keller Williams Realty Sparks #190001835 Report a problem | ||
| 2/12/2019 | Listed for sale | $494,900+22.8%$167/sqft |
Source: Keller Williams Realty Sparks #190001835 Report a problem | ||
| 10/19/2007 | Sold | $403,000$136/sqft |
Source: Public Record Report a problem | ||
Public tax history
| Year | Property taxes | Tax assessment |
|---|---|---|
| 2026 | $3,900 +3% | $180,876 -1.1% |
| 2025 | $3,788 +2.9% | $182,828 +2.9% |
| 2024 | $3,681 +3% | $177,697 +1.6% |
| 2023 | $3,574 +3% | $174,926 +20.7% |
| 2022 | $3,468 +3.1% | $144,977 +5.5% |
| 2021 | $3,365 +2.9% | $137,358 +2.8% |
| 2020 | $3,269 -2.9% | $133,642 |
| 2019 | $3,365 +2.9% | $133,642 +7.7% |
| 2018 | $3,269 +8.8% | $124,096 +1.3% |
| 2017 | $3,004 | $122,497 +2.9% |
| 2016 | $3,004 | $119,079 +7.1% |
| 2015 | $3,004 +3.2% | $111,192 +22% |
| 2014 | $2,911 | $91,172 +17% |
| 2013 | $2,911 | $77,926 |
| 2012 | -- | $77,926 +4% |
| 2011 | -- | $74,954 -12.1% |
| 2010 | -- | $85,268 -18.9% |
| 2009 | -- | $105,176 -3.5% |
| 2008 | -- | $108,952 +179.9% |
| 2007 | -- | $38,920 +27.2% |
| 2006 | -- | $30,590 |
Find assessor info on the county website
Neighborhood: 89436
Nearby homes
- $633,0004 bd3 ba2.5k sqft4281 Black Hills Dr, Sparks, NV 89436Sold
- $679,8004 bd3 ba2.8k sqft4297 Black Hills Dr, Sparks, NV 89436Off Market
- $612,7004 bd2 ba2.1k sqft4273 Black Hills Dr, Sparks, NV 89436Off Market

- $649,6004 bd2 ba2.1k sqft4305 Black Hills Dr, Sparks, NV 89436Off Market
- $671,6004 bd3 ba2.5k sqft4288 Black Hills Dr, Sparks, NV 89436Off Market
- $697,5005 bd2 ba2.9k sqft4280 Black Hills Dr, Sparks, NV 89436Off Market
- $624,9504 bd2 ba2.2k sqft4296 Black Hills Dr, Sparks, NV 89436Sold
- $652,8004 bd2 ba2.3k sqft4265 Black Hills Dr, Sparks, NV 89436Off Market
Nearby schools
GreatSchools rating
- 8/10Spanish Springs Elementary SchoolGrades: PK-5Distance: 2.9 mi
- 6/10Yvonne Shaw Middle SchoolGrades: 6-8Distance: 4.2 mi
- 4/10Spanish Springs High SchoolGrades: 9-12Distance: 4.5 mi
Schools provided by the listing agent
- Elementary: Spanish Springs
- Middle: Shaw Middle School
- High: Spanish Springs
Source: NNRMLS. This data may not be complete. We recommend contacting the local school district to confirm school assignments for this home.
Get a cash offer in 3 minutes
Find out how much your home could sell for in as little as 3 minutes with a no-obligation cash offer.
Estimated market value
$702,900
Get a cash offer in 3 minutes
Find out how much your home could sell for in as little as 3 minutes with a no-obligation cash offer.
Estimated market value
$702,900
- Nevada
- Washoe County
- Sparks
- 89436
- 4289 Black Hills Dr
Nearby cities
Nearby zip codes
Other Sparks Topics
