Skip main navigation
Off market
  • $1,523,200

    4289 Buckskin Wood Dr, Ellicott City, MD 21042

    6beds
    6,398sqft
    SingleFamily
    Built in 2004
    0.96 Acres Lot
    $1,523,200 Zestimate®
    $238/sqft
    $7,778 Estimated rent

    Home value

    $1,523,200

    $1.43M - $1.63M

    $7,778/mo

    Zestimate® history
    Loading
    Loading...

    Owner options

    List your home for rent

    $7,778/mo

    Rent Zestimate®

    Find your next renter with Zillow Rental Manager. Plus, with online applications, you can quickly screen prospective tenants – for free.

    Learn more

    $7,778/mo

    Rent Zestimate®

    Refinance and save

    $9,741/mo

    Est. payment

    Refinancing to a lower rate could help reduce your monthly payments and save thousands over the life of the loan.

    See today's rates

    $9,741/mo

    Est. payment

    Explore your selling options

    Work with a Zillow partner agent

    Leverage their expertise and Zillow's premium Showcase listings to get your home seen by more buyers.

    Get started

    List with your own agent

    Get your home in front of millions of buyers by listing it on Zillow.

    Learn how to do it

    Sell it yourself

    Take full control of how buyers see your home on Zillow by listing For Sale by Owner (FSBO).

    List your home

    What's special

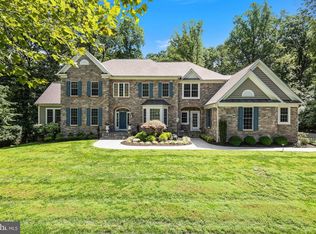
    Spectacularly located on a scenic lot surrounded by Recorded Forest Conservation Area, this gorgeous home is bursting with luxurious touches! Outdoor amenities include a lovely brick paver walk that gently forks to accommodate a welcoming covered front porch and a secondary entry side porch near the extra car park and a B-Ball hoop with ball storage. A lush and level rear lawn is accessed by a short walk-up from the finished lower level to the rear patio and IPE deck. These generous outdoor living spaces are fringed by conservation trees for privacy and beauty. Inside, the open floor plan offers multiple spaces for living and working at home, as well as for gatherings large and small. The central gourmet kitchen boasts a massive center entertainers island, granite countertops, and stainless appliances. Stylish arches create cased openings that gracefully unfold into the adjacent two-story great room, breakfast room, and sunroom with custom barn doors. Special features and additions that customize and set this home apart include a main level en-suite bedroom and spa-like bath with a footed tub, a light-filled private office, and, a secondary study with multiple wrap-around homework stations. Four gas fireplaces throughout the home occur in the family room, sunroom, and Owner's suite bedroom, and, in the Lower Level. Abundant living and recreation areas downstairs are richly finished to include a billiards area, media/music room, sixth bedroom, full bath, third laundry option, and an expansive kitchenette that add up to endless lifestyle options for Au-pair, In-law, and special guest living spaces. Two separate staircases lead to the upper-level Owner's suite and three additional secondary en-suite bedrooms upstairs. Come home to privacy, beauty, and up-to-the-minute lifestyle options offered at 4289 Buckskin Wood Drive in Howard County. Pending Release.

    This property is not currently displayed as for sale or rent on Zillow. This may be different from what's on other websites or public sources.

    Facts & features

    Interior

    Bedrooms & bathrooms
    • Bedrooms: 6
    • Bathrooms: 6
    • Full bathrooms: 5
    • 1/2 bathrooms: 1
    Heating
    • Forced air
    Cooling
    • Central
    Appliances
    • Included: Dishwasher, Dryer, Washer
    Features
    • Flooring: Tile, Hardwood
    • Basement: Finished
    • Has fireplace: Yes
    Interior area
    • Total interior livable area: 6,398 sqft

    Property

    Parking
    • Parking features: Garage - Attached
    Features
    • Exterior features: Vinyl, Brick
    Lot
    • Size: 0.96 Acres
    Details
    • Parcel number: 05436311

    Construction

    Type & style
    • Home type: SingleFamily
    • Architectural style: Conventional
    Materials
    • Roof: Metal
    Condition
    • Year built: 2004

    Community & HOA

    HOA
    • Has HOA: Yes
    • HOA fee: $150 monthly
    Location
    • Region: Ellicott City

    Financial & listing details

    • Price per square foot: $238/sqft
    • Tax assessed value: $1,189,500
    • Annual tax amount: $16,862

    Price history

    DateEventPrice
    6/23/2021Sold$1,225,000+2.1%$191/sqft
    Source: Public Record Report a problem
    4/15/2021Pending sale$1,200,000$188/sqft
    Source: Long & Foster Broker Feed #MDHW291884 Report a problem
    4/14/2021Listed for sale$1,200,000$188/sqft
    Source: Long & Foster Broker Feed #MDHW291884 Report a problem
    4/7/2021Pending sale$1,200,000$188/sqft
    Source: Long & Foster Broker Feed #MDHW291884 Report a problem
    4/2/2021Listed for sale$1,200,000+4.3%$188/sqft
    Source: Long & Foster Broker Feed #MDHW291884 Report a problem
    9/7/2011Listing removed$1,150,000$180/sqft
    Source: Long and Foster #HW7682207 Report a problem
    2/25/2011Price change$1,150,000-4.2%$180/sqft
    Source: Long and Foster #HW7536627 Report a problem
    8/3/2010Price change$1,200,000-3.9%$188/sqft
    Source: Long & Foster Real Estate #HW7403315 Report a problem
    6/27/2010Price change$1,249,000-0.8%$195/sqft
    Source: NRT MidAtlantic #HW7327474 Report a problem
    5/23/2010Price change$1,259,000-5%$197/sqft
    Source: NRT MidAtlantic #HW7327474 Report a problem
    5/2/2010Listed for sale$1,325,000+24.6%$207/sqft
    Source: NRT MidAtlantic #HW7327474 Report a problem
    6/16/2005Sold$1,063,419$166/sqft
    Source: Public Record Report a problem

    Public tax history

    YearProperty taxesTax assessment
    2025$16,862 +40%$1,189,500 +11.2%
    2024$12,046 +12.6%$1,069,800 +12.6%
    2023$10,698 +14.4%$950,100 +14.4%
    2022$9,350 $830,400
    2021$9,350 $830,400
    2020$9,350 -9.5%$830,400 -9.5%
    2019$10,334 -6.5%$917,800 +1%
    2018$11,047 -15%$908,500 -1%
    2017$12,999 $917,800 +3.1%
    2016-- $889,900 +0.8%
    2015-- $882,900 +0.8%
    2014-- $875,900 +0.8%
    2013-- $868,900
    2012-- $868,900
    2011-- $868,900 -29.5%
    2010-- $1,232,330 +8.5%
    2009-- $1,136,026 +9.3%
    2008-- $1,039,723 +10.2%
    2007-- $943,420 +9.7%
    2006-- $859,940 +10.8%
    2005-- $776,460 +286.7%
    2004-- $200,780 +15.1%
    2003-- $174,510
    Find assessor info on the county website

    Neighborhood: 21042

    Nearby schools

    GreatSchools rating
    Schools provided by the listing agent
    • Elementary: TRIADELPHIA RIDGE
    • Middle: FOLLY QUARTER
    • High: GLENELG
    • District: HOWARD COUNTY PUBLIC SCHOOL SYSTEM

    Source: The MLS. This data may not be complete. We recommend contacting the local school district to confirm school assignments for this home.

    Get a cash offer in 3 minutes
    Find out how much your home could sell for in as little as 3 minutes with a no-obligation cash offer.
    Estimated market value
    $1,523,200
    Get a cash offer in 3 minutes
    Find out how much your home could sell for in as little as 3 minutes with a no-obligation cash offer.
    Estimated market value
    $1,523,200