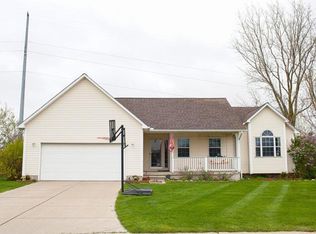
Welcome home and step inside this move-in ready ranch, located in Grand Blanc school district. Enjoy an inviting open floor plan with vaulted ceilings, warm natural light, and comfortable everyday living spaces. The spacious great room features a gas fireplace and opens seamlessly to the dining area with doorwall access to the covered deck, creating an easy flow for entertaining or relaxing while enjoying peaceful wooded views. The kitchen offers a convenient snack bar/peninsula, stainless steel appliances, pantry storage, and direct access to the attached 2-car garage. The primary suite includes a walk-in closet and private full bath, while two additional bedrooms provide flexible space for family, guests, or a home office. A conveniently located laundry closet sits between the kitchen and great room for added function. Nearly an additional 1200 sq ft of finished basement expands your living space and includes an additional half bath, ideal for recreation, hobbies, or entertaining. Outside, relax under the covered deck and enjoy a rare spacious 1/2-acre fenced lot backing to a wooded view, offering privacy and room to enjoy the outdoors. Major updates include a New Furnace just installed June 2026, a tear-off roof in 2014 and new windows with warranty in 2015. Neutral interior painting just completed May 2026. Bonus perk is NO HOA. Immediate occupancy and ready for new owners!
Sold for $335,000
$335,000
4289 Covey Ln, Grand Blanc, MI 48439
3beds
2,649sqft
Single Family Residence
Built in 1999
0.54 Acres Lot
$335,200 Zestimate®
$126/sqft
$3,092 Estimated rent
Home value
$335,200
$318,000 - $352,000
$3,092/mo
Zestimate® history
Owner options
List your home for rent
$3,092/mo
Rent Zestimate®
Find your next renter with Zillow Rental Manager. Plus, with online applications, you can quickly screen prospective tenants – for free.
$3,092/mo
Rent Zestimate®
Refinance and save
$2,214/mo
Est. payment
Refinancing to a lower rate could help reduce your monthly payments and save thousands over the life of the loan.
$2,214/mo
Est. payment
Explore your selling options
Work with a Zillow partner agent
Leverage their expertise and Zillow's premium Showcase listings to get your home seen by more buyers.
Get startedList with your own agent
Get your home in front of millions of buyers by listing it on Zillow.
Learn how to do itSell it yourself
Take full control of how buyers see your home on Zillow by listing For Sale by Owner (FSBO).
List your homeWhat's special
Zillow last checked:
Listing updated:
Listed by:
Shawn Hermansen 248-933-2124,
Brookstone, Realtors LLC
Bought with:
Julie Wyland, 6501425953
Berkshire Hathaway HomeServices Michigan Real Est
Source: Realcomp II,MLS#: 20261036409
Facts & features
Interior
Bedrooms & bathrooms
- Bedrooms: 3
- Bathrooms: 3
- Full bathrooms: 2
- 1/2 bathrooms: 1
Primary bedroom
- Level: Entry
- Area: 169
- Dimensions: 13 X 13
Bedroom
- Level: Entry
- Area: 130
- Dimensions: 13 X 10
Bedroom
- Level: Entry
- Area: 143
- Dimensions: 13 X 11
Primary bathroom
- Level: Entry
- Area: 56
- Dimensions: 7 X 8
Other
- Level: Entry
- Area: 40
- Dimensions: 5 X 8
Other
- Level: Basement
- Area: 36
- Dimensions: 6 X 6
Dining room
- Level: Entry
- Area: 110
- Dimensions: 10 X 11
Family room
- Level: Basement
- Area: 1175
- Dimensions: 25 X 47
Kitchen
- Level: Entry
- Area: 165
- Dimensions: 15 X 11
Living room
- Level: Entry
- Area: 357
- Dimensions: 21 X 17
Heating
- Forced Air, Natural Gas
Cooling
- Ceiling Fans, Central Air
Appliances
- Included: Dishwasher, Disposal, Free Standing Gas Oven, Free Standing Refrigerator, Stainless Steel Appliances
- Laundry: Gas Dryer Hookup, Washer Hookup
Features
- High Speed Internet
- Basement: Finished
- Has fireplace: Yes
- Fireplace features: Gas, Great Room
Interior area
- Total interior livable area: 2,649 sqft
- Finished area above ground: 1,449
- Finished area below ground: 1,200
Property
Parking
- Total spaces: 2
- Parking features: Two Car Garage, Attached, Direct Access, Electricityin Garage, Garage Faces Front, Garage Door Opener
- Attached garage spaces: 2
Features
- Levels: One
- Stories: 1
- Entry location: GroundLevelwSteps
- Patio & porch: Covered, Deck, Porch
- Pool features: None
- Fencing: Back Yard,Fenced
Lot
- Size: 0.54 Acres
- Dimensions: 60 x 392
- Features: Sprinklers
Details
- Parcel number: 5936558023
- Special conditions: Short Sale No,Standard
Construction
Type & style
- Home type: SingleFamily
- Architectural style: Ranch
- Property subtype: Single Family Residence
Materials
- Vinyl Siding
- Foundation: Basement, Poured, Sump Pump
- Roof: Asphalt
Condition
- New construction: No
- Year built: 1999
- Major remodel year: 2013
Utilities & green energy
- Sewer: Public Sewer
- Water: Public
Community & HOA
Community
- Subdivision: MAPLE POINTE 7
HOA
- Has HOA: No
Location
- Region: Grand Blanc
Financial & listing details
- Price per square foot: $126/sqft
- Tax assessed value: $88,401
- Annual tax amount: $4,160
- Date on market: 5/21/2026
- Cumulative days on market: 14 days
- Listing agreement: Exclusive Right To Sell
- Listing terms: Cash,Conventional,FHA,Va Loan
Price history
| Date | Event | Price |
|---|---|---|
| 7/13/2026 | Sold | $335,000+1.5%$126/sqft |
Source:  Realcomp II #20261036409 Report a problem Realcomp II #20261036409 Report a problem | ||
| 7/6/2026 | Pending sale | $329,900$125/sqft |
Source: Realcomp II #20261036409 Report a problem | ||
| 5/21/2026 | Listed for sale | $329,900+186.9%$125/sqft |
Source: Realcomp II #20261036409 Report a problem | ||
| 4/18/2013 | Sold | $115,000+0.1%$43/sqft |
Source:  MiRealSource #20220634 Report a problem MiRealSource #20220634 Report a problem | ||
| 11/21/2012 | Listing removed | $114,900$43/sqft |
Source: Piper Realty Company #30021653 Report a problem | ||
| 11/13/2012 | Listed for sale | $114,900-33.4%$43/sqft |
Source: Piper Realty #30021653 Report a problem | ||
| 11/7/2006 | Sold | $172,600+21.5%$65/sqft |
Source: Public Record Report a problem | ||
| 7/16/1999 | Sold | $142,000+484.4%$54/sqft |
Source: Public Record Report a problem | ||
| 4/22/1999 | Sold | $24,300$9/sqft |
Source: Public Record Report a problem | ||
Public tax history
| Year | Property taxes | Tax assessment |
|---|---|---|
| 2025 | $4,049 +3.7% | $129,400 +4.8% |
| 2024 | $3,906 | $123,500 +13.3% |
| 2023 | -- | $109,000 +8.3% |
| 2022 | -- | $100,600 +4.9% |
| 2021 | -- | $95,900 +7.9% |
| 2020 | -- | $88,900 +7.9% |
| 2019 | -- | $82,400 +6.7% |
| 2018 | $3,334 +5.1% | $77,200 |
| 2017 | $3,171 +1.5% | $77,200 +4% |
| 2016 | $3,126 | $74,200 |
| 2015 | $3,126 | -- |
| 2012 | -- | $63,700 -2.7% |
| 2011 | -- | $65,500 +2% |
| 2010 | -- | $64,200 -26.2% |
| 2008 | $417 | $87,000 -3.1% |
| 2006 | -- | $89,800 +4.8% |
| 2005 | -- | $85,700 +1.3% |
| 2004 | -- | $84,600 +1.3% |
| 2003 | -- | $83,500 +6% |
| 2002 | $1,898 +2.2% | $78,800 +3.3% |
| 2001 | $1,857 +9.5% | $76,300 +4% |
| 2000 | $1,695 | $73,400 |
Find assessor info on the county website
Neighborhood: 48439
Nearby homes
- $306,6003 bd3 ba1.5k sqft6066 Covey Ln, Grand Blanc, MI 48439Off Market
- $284,500-- bd2 ba1.2k sqft4286 Wilderness Ct, Grand Blanc, MI 48439Off Market
- $277,600-- bd2 ba1.3k sqft4281 Covey Ln, Grand Blanc, MI 48439Off Market
- $299,4003 bd2 ba1.4k sqft4289 Wilderness Ct, Grand Blanc, MI 48439Off Market
- $306,300-- bd2 ba1.7k sqft6060 Covey Ln, Grand Blanc, MI 48439Off Market
- $322,7003 bd2 ba1.7k sqft4280 Wilderness Ct, Grand Blanc, MI 48439Off Market
- $265,700-- bd1 ba1.2k sqft4271 Covey Ln, Grand Blanc, MI 48439Off Market
- $294,400-- bd2 ba1.3k sqft4280 Covey Ln, Grand Blanc, MI 48439Off Market
Nearby schools
GreatSchools rating
- 8/10Myers Elementary SchoolGrades: PK-5Distance: 1.2 mi
- 8/10Grand Blanc Middle School EastGrades: 4-8Distance: 2.7 mi
- 7/10Grand Blanc Community High SchoolGrades: 8-12Distance: 3.8 mi
Get a cash offer in 3 minutes
Find out how much your home could sell for in as little as 3 minutes with a no-obligation cash offer.
Estimated market value
$335,200
Get a cash offer in 3 minutes
Find out how much your home could sell for in as little as 3 minutes with a no-obligation cash offer.
Estimated market value
$335,200
- Michigan
- Genesee County
- Grand Blanc
- 48439
- 4289 Covey Ln
Nearby cities
Nearby zip codes
Other Grand Blanc Topics
