*****Updated Price Improvement******This gorgeous property is waiting for you to call it home! This stunning home is a testament to luxury and comfort, boasting an impressive list of features that will make every day feel like a vacation. With 4 bedrooms, 3 bathrooms, and a sprawling 3,140 square feet of living space, this home provides ample room for the whole family to thrive. Step inside and be greeted by the stunning tray ceilings and recessed lighting that grace almost every room, creating an atmosphere of elegance. The open layout seamlessly connects the living, dining, and kitchen areas, fostering an ideal space for entertaining guests or enjoying quality time with loved ones. The expansive kitchen features a large island, perfect for on-the-go meals, and comes equipped with sleek stainless steel appliances, including a natural gas stove that will delight any chef. For those seeking additional space for relaxation and recreation, a separate family room provides a cozy retreat for movie nights or quiet evenings spent reading. Plus, you can enjoy the utmost peace of mind knowing that the double insulation in the attic and blow insulation in the walls ensure energy efficiency and soundproofing throughout the home. Retreat to the master bathroom, where you'll discover a large soaking tub, perfect for unwinding after a long day, as well as a luxurious rain showerhead and a dual vanity that exudes elegance and functionality. Situated on over a quarter acre of meticulously maintained land, the property showcases newly done landscaping that adds a touch of natural beauty to the surroundings. No detail has been overlooked in this meticulously cared-for property. The total drainage system for the gutters provides a worry-free rainy season, while the fresh interior and exterior paint give the home a pristine, move-in-ready appeal. Step outside onto the shaded patio and immerse yourself in the tranquility of the large backyard space, offering endless possibilities for soaking up the Florida sun, BBQing with loved ones, or letting the little ones enjoy outdoor activities. The community itself is a haven of leisure, featuring a resort-style pool where you can take a dip and a cabana area for relaxation. Additionally, there are designated dog walking areas and a playground, making this neighborhood perfect for families. Convenience is key, and this home delivers on that front as well. With low HOA dues, easy access to major highways, like the 429 and Turnpike, and close proximity to major shopping centers, restaurants, and attractions, you'll enjoy a lifestyle that seamlessly blends comfort, accessibility, and entertainment. Don't miss out on the opportunity to make this beautiful property your own, schedule a private showing TODAY!!!
Sold for $609,000
$609,000
4289 FOXHOUND DRIVE, CLERMONT, FL 34711
4beds
3,140sqft
Single Family Residence
Built in 2015
0.26 Acres Lot
$606,600 Zestimate®
$194/sqft
$3,392 Estimated rent
Home value
$606,600
$576,000 - $637,000
$3,392/mo
Zestimate® history
Owner options
List your home for rent
$3,392/mo
Rent Zestimate®
Find your next renter with Zillow Rental Manager. Plus, with online applications, you can quickly screen prospective tenants – for free.
$3,392/mo
Rent Zestimate®
Refinance and save
$4,192/mo
Est. payment
Refinancing to a lower rate could help reduce your monthly payments and save thousands over the life of the loan.
$4,192/mo
Est. payment
Explore your selling options
Work with a Zillow partner agent
Leverage their expertise and Zillow's premium Showcase listings to get your home seen by more buyers.
Get startedList with your own agent
Get your home in front of millions of buyers by listing it on Zillow.
Learn how to do itSell it yourself
Take full control of how buyers see your home on Zillow by listing For Sale by Owner (FSBO).
List your homeWhat's special
Large islandLow hoa duesTotal drainage systemAmple roomSleek stainless steel appliancesLarge backyard spaceLuxurious rain showerhead
Zillow last checked:
Listing updated:
Listed by:
Tommy Mydlo, II 321-278-8476,
DENIZ REALTY PARTNERS LLC 407-704-0780
Bought with:
Caroline Flament, 3350743
SIGNATURE COLLECTION REALTY IN
Source: Stellar MLS,MLS#: G5071328 Originating MLS: Lake and Sumter
Originating MLS: Lake and Sumter
Facts & features
Interior
Bedrooms & bathrooms
- Bedrooms: 4
- Bathrooms: 3
- Full bathrooms: 3
Rooms
- Room types: Dining Room, Great Room
Primary bedroom
- Level: First
- Dimensions: 17x18
Bedroom 2
- Level: First
- Dimensions: 11x10
Bedroom 3
- Level: First
- Dimensions: 11x10
Bedroom 4
- Level: First
- Dimensions: 10x12
Primary bathroom
- Features: Dual Sinks, Tub with Separate Shower Stall
- Level: First
Dining room
- Level: First
- Dimensions: 13x12
Great room
- Level: First
- Dimensions: 18x18
Kitchen
- Features: Pantry, Kitchen Island
- Level: First
- Dimensions: 13x15
Heating
- Central, Electric, Natural Gas
Cooling
- Central Air
Appliances
- Included: Dishwasher, Microwave, Range
- Laundry: Inside, Laundry Room
Features
- Eating Space In Kitchen, High Ceilings, Kitchen/Family Room Combo, Primary Bedroom Main Floor, Open Floorplan, Tray Ceiling(s), Walk-In Closet(s)
- Flooring: Carpet, Ceramic Tile
- Has fireplace: No
Interior area
- Total structure area: 3,602
- Total interior livable area: 3,140 sqft
Property
Parking
- Total spaces: 2
- Parking features: Driveway
- Attached garage spaces: 2
- Has uncovered spaces: Yes
Features
- Levels: One
- Stories: 1
- Patio & porch: Covered, Patio, Rear Porch
- Exterior features: Irrigation System
Lot
- Size: 0.26 Acres
- Features: City Lot, Sidewalk
- Residential vegetation: Trees/Landscaped
Details
- Parcel number: 102326010000009100
- Zoning: RES
- Special conditions: None
Construction
Type & style
- Home type: SingleFamily
- Architectural style: Contemporary
- Property subtype: Single Family Residence
Materials
- Block, Stucco
- Foundation: Slab
- Roof: Shingle
Condition
- New construction: No
- Year built: 2015
Utilities & green energy
- Sewer: Public Sewer
- Water: Public
- Utilities for property: Cable Available, Electricity Connected, Public, Street Lights, Water Available
Community & HOA
Community
- Features: Playground, Pool
- Security: Gated Community, Smoke Detector(s)
- Pet fee: $0 monthly
- Subdivision: HUNTERS RUN
HOA
- Has HOA: Yes
- Amenities included: Gated, Playground, Pool
- HOA fee: $85 monthly
- HOA name: Evergreen / Teo Ruiz
- HOA phone: 877-221-6919
Location
- Region: Clermont
Financial & listing details
- Price per square foot: $194/sqft
- Tax assessed value: $527,212
- Annual tax amount: $4,864
- Date on market: 7/21/2023
- Cumulative days on market: 43 days
- Listing terms: Cash,Conventional,FHA,VA Loan
- Ownership: Fee Simple
- Total actual rent: 0
- Electric utility on property: Yes
- Road surface type: Paved
Price history
| Date | Event | Price |
|---|---|---|
| 9/15/2023 | Sold | $609,000-2.6%$194/sqft |
Source:  Stellar MLS #G5071328 Report a problem Stellar MLS #G5071328 Report a problem | ||
| 9/5/2023 | Pending sale | $625,000$199/sqft |
Source: Stellar MLS #G5071328 Report a problem | ||
| 8/22/2023 | Price change | $625,000-3.8%$199/sqft |
Source: Stellar MLS #G5071328 Report a problem | ||
| 7/30/2023 | Price change | $650,000-7.1%$207/sqft |
Source: Stellar MLS #G5071328 Report a problem | ||
| 7/21/2023 | Listed for sale | $700,000+96.8%$223/sqft |
Source: Stellar MLS #G5071328 Report a problem | ||
| 12/22/2015 | Sold | $355,700$113/sqft |
Source: Public Record Report a problem | ||
Public tax history
| Year | Property taxes | Tax assessment |
|---|---|---|
| 2025 | $5,617 +0.8% | $402,480 +2.9% |
| 2024 | $5,574 +15.1% | $391,142 +22% |
| 2023 | $4,843 +3% | $320,490 +3% |
| 2022 | $4,702 +6% | $311,160 +3% |
| 2021 | $4,437 +0.8% | $302,100 +1.4% |
| 2020 | $4,401 -2.1% | $297,929 +2.3% |
| 2019 | $4,495 +4% | $291,231 +1.9% |
| 2018 | $4,324 +1.8% | $285,801 +2.1% |
| 2017 | $4,249 +0.5% | $279,923 +2.1% |
| 2016 | $4,227 +956.9% | $274,166 +1153.3% |
| 2015 | $400 | $21,875 |
| 2014 | $400 +30% | $21,875 +25% |
| 2013 | $308 | $17,500 |
| 2012 | -- | -- |
Find assessor info on the county website
Neighborhood: 34711
Nearby homes
- $727,7005 bd4 ba4.1k sqft4281 Foxhound Dr, Clermont, FL 34711Off Market
- $653,7004 bd2 ba3.1k sqft4297 Foxhound Dr, Clermont, FL 34711Off Market
- $757,7005 bd5 ba4.5k sqft4076 Foxhound Dr, Clermont, FL 34711Off Market
- $872,2005 bd4 ba4.4k sqft4068 Foxhound Dr, Clermont, FL 34711Off Market
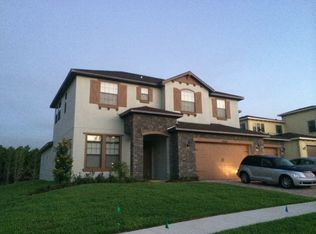
- $719,5004 bd2 ba3.6k sqft4084 Foxhound Dr, Clermont, FL 34711Off Market
- $577,1004 bd4 ba2.7k sqft4273 Foxhound Dr, Clermont, FL 34711Off Market
- $853,5005 bd5 ba4.2k sqft2750 Retriever Dr, Clermont, FL 34711Off Market
- $766,1005 bd4 ba4.4k sqft4305 Foxhound Dr, Clermont, FL 34711Off Market
Nearby schools
GreatSchools rating
- 7/10Lost Lake Elementary SchoolGrades: PK-5Distance: 1.7 mi
- 6/10Windy Hill Middle SchoolGrades: 6-8Distance: 0.6 mi
- 5/10East Ridge High SchoolGrades: 9-12Distance: 2.4 mi
Schools provided by the listing agent
- Elementary: Lost Lake Elem
- Middle: Windy Hill Middle
- High: East Ridge High
Source: Stellar MLS. This data may not be complete. We recommend contacting the local school district to confirm school assignments for this home.
Get a cash offer in 3 minutes
Find out how much your home could sell for in as little as 3 minutes with a no-obligation cash offer.
Estimated market value
$606,600
Get a cash offer in 3 minutes
Find out how much your home could sell for in as little as 3 minutes with a no-obligation cash offer.
Estimated market value
$606,600
- Florida
- Lake County
- Clermont
- 34711
- 4289 FOXHOUND DRIVE
Nearby cities
Nearby zip codes
Other Clermont Topics
