Skip main navigation
Off market
  • $469,300

    4289 Monroe Dr, Boulder, CO 80303

    3beds
    1,056sqft
    Townhouse
    Built in 1976
    -- sqft lot
    $469,300 Zestimate®
    $444/sqft
    $2,975 Estimated rent

    Home value

    $469,300

    $418,000 - $526,000

    $2,975/mo

    Zestimate® history
    Loading
    Loading...

    Owner options

    List your home for rent

    $2,975/mo

    Rent Zestimate®

    Find your next renter with Zillow Rental Manager. Plus, with online applications, you can quickly screen prospective tenants – for free.

    Learn more

    $2,975/mo

    Rent Zestimate®

    Refinance and save

    $2,716/mo

    Est. payment

    Refinancing to a lower rate could help reduce your monthly payments and save thousands over the life of the loan.

    See today's rates

    $2,716/mo

    Est. payment

    Explore your selling options

    Work with a Zillow partner agent

    Leverage their expertise and Zillow's premium Showcase listings to get your home seen by more buyers.

    Get started

    List with your own agent

    Get your home in front of millions of buyers by listing it on Zillow.

    Learn how to do it

    Sell it yourself

    Take full control of how buyers see your home on Zillow by listing For Sale by Owner (FSBO).

    List your home

    What's special

    Private end patioMaster bathGranite islandFacing open spaceGranite countertopsUnder cabinet lightingHigh end appliances

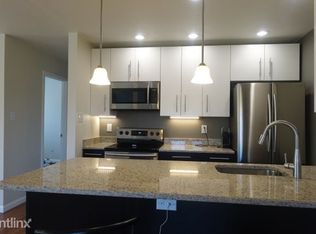
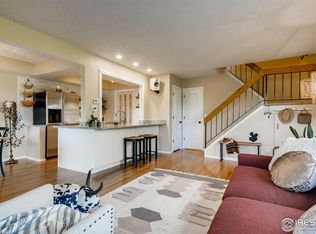
    3 bedroom, 2 bath 1060 sqft. One story/ranch with large patio facing the open space and the creek. 100% remodeled. Maximum 3 unrelated tenants. GREAT LOCATION next to a bike path, bus, CU Research Park, Foothills Pkwy. DESCRIPTION.. 3 bedroom, 2 bath ground floor end unit. (Large partially fenced patio which faces east and opens to sprawling lawn and the creek with bike paths. This is a unique layout, unlike any other in the complex. The townhome is all updated inside. No carpet. Wood and tile throughout. The kitchen is all-new, opened up, with high end appliances and granite island. The lighting is all-new LED, dimmable recessed lighting throughout the living space, under cabinet lighting, dimmable pendants, ceiling fans in every room. Central A/C! GREAT LOCATION...Convenient southeast Boulder location, quick commute to Denver * Blocks from CU campus, steps from the new Biotechnology building * 2 miles from Pearl Street Mall * Instant access to trails, bike paths open space and public transportation * Fantastic private access to open space for lounging on the lawn or playing with your toddler * At the end of complex so no car traffic * Clean and private neighborhood outdoor pool with wide open views of the Flatirons. GREAT VALUE... Water, sewer, trash/recycle/compost included in rent * Attached covered carport parking for 1 car, plus off-street parking available * Full-sized brand new washer/dryer with separate laundry room KITCHEN FEATURES... Samsung stainless appliances including: smooth cooktop and self cleaning convection oven, sensor cook microwave/hood, counter depth French door fridge with ice maker, super quiet dishwasher * modern cabinets with nifty drawers and storage solutions * Very open living/dining/kitchen floor plan * Granite countertops with plenty of prep space and bar open seating * Deep stainless sink with pull out faucet. BATHROOMS.. One bathroom features a shower the other has a bathtub. The vanity cabinets are modern with large drawer storage. Bathrooms are equipped with modern tile, mirrored medicine cabinets, quiet fans and LED lighting. ADDITIONAL ITEMS INCLUDE...Recent energy efficient insulation * New efficient furnace, ceiling fans in every room * Large, high-efficiency double-paned windows * Sliding screened doors to the patio * Wood laminate floors throughout * Master suite with large walk-in closet and attached access to own bathroom with a shower * Second bedroom is smaller, has lovely view of open space and has a spacious walk-in closet * Third bedroom is smallest, has a lovely view of the open space and a large closet with sliding mirror doors. * Screen door at entry. * Handy coat closet at entry and additional linen closet in hallway * Tasteful interior paint color * patio partially fenced only LEASE TERMS - Available 8/1/2025 for a 12 months lease. FURNITURE - Beds - the bedrooms are equipped with one queen bed in master, and full size beds in the other two. Fully furnished with quality modern furniture. What you see in the photos is included in the rental. Additional furnishings available. Kitchen fully furnished. ADDITIONAL RENTAL FEATURES.. Ground level ranch with attic and crawl space. 3 conforming bedrooms Walk-in closets Master bath Second full bath External Storage Space Private end patio with sliding door access LED lighting COMMUNITY FEATURES.. Shared pool Off-street parking Covered parking Facing Open Space Owner pays trash, sewer, water, HOA. NO pets.

    This property is off market, which means it's not currently listed for sale or rent on Zillow. This may be different from what's available on other websites or public sources.

    Zillow last checked:

    Listing updated:

    Source: Zillow Rentals

    Facts & features

    Interior

    Bedrooms & bathrooms
    • Bedrooms: 3
    • Bathrooms: 2
    • Full bathrooms: 2
    Rooms
    • Room types: Dining Room, Family Room, Master Bath
    Heating
    • Forced Air
    Cooling
    • Central Air, Ceiling Fan
    Appliances
    • Included: Dishwasher, Dryer, Freezer, Microwave, Oven, Range Oven, Refrigerator, Washer
    • Laundry: In Unit
    Features
    • Ceiling Fan(s), Storage, Walk-In Closet(s)
    • Flooring: Hardwood, Tile
    • Windows: Double Pane Windows
    • Furnished: Yes
    Interior area
    • Total interior livable area: 1,056 sqft

    Property

    Parking
    • Parking features: Off Street
    • Details: Contact manager
    Features
    • Exterior features: Balcony, Garbage included in rent, Granite countertop, Guest parking, Heating system: Forced Air, High-speed Internet Ready, Lawn, Living room, Sewage included in rent, Stainless steel appliances, Water included in rent
    Lot
    • Features: Near Public Transit

    Construction

    Type & style
    • Home type: Townhouse
    • Property subtype: Townhouse
    Condition
    • Year built: 1976

    Utilities & green energy

    • Utilities for property: Cable Available, Garbage, Sewage, Water

    Community & HOA

    Community
    • Features: Playground, Pool
    • Deposit fee: $3,200
    HOA
    • Amenities included: Pool
    Location
    • Region: Boulder

    Financial & listing details

    • Price per square foot: $444/sqft
    • Date on market: 4/7/2025
    • Date available: 08/01/2025
    • Lease term: 1 Year

    Price history

    DateEventPrice
    4/19/2025Listing removed$3,200$3/sqft
    Source: Zillow Rentals Report a problem
    4/7/2025Listed for rent$3,200+15.9%$3/sqft
    Source: Zillow Rentals Report a problem
    7/14/2021Listing removed--
    Source: Zillow Rental Manager Report a problem
    7/7/2021Listed for rent$2,760$3/sqft
    Source: Zillow Rental Manager Report a problem
    5/24/2018Sold$470,000$445/sqft
    Source: YOUR CASTLE REAL ESTATE solds #5846524_80303_C Report a problem

    Public tax history

    Tax history is unavailable.

    Neighborhood: Park East

    Nearby schools

    GreatSchools rating
    Get a cash offer in 3 minutes
    Find out how much your home could sell for in as little as 3 minutes with a no-obligation cash offer.
    Estimated market value
    $469,300
    Get a cash offer in 3 minutes
    Find out how much your home could sell for in as little as 3 minutes with a no-obligation cash offer.
    Estimated market value
    $469,300