Skip main navigation
Off market
  • $506,900

    4289 Otterbein Rd, Rushville, OH 43150

    5beds
    3,240sqft
    SingleFamily
    Built in 2001
    12.89 Acres Lot
    $506,900 Zestimate®
    $156/sqft
    $3,530 Estimated rent

    Home value

    $506,900

    $456,000 - $553,000

    $3,530/mo

    Zestimate® history
    Loading
    Loading...

    Owner options

    List your home for rent

    $3,530/mo

    Rent Zestimate®

    Find your next renter with Zillow Rental Manager. Plus, with online applications, you can quickly screen prospective tenants – for free.

    Learn more

    $3,530/mo

    Rent Zestimate®

    Refinance and save

    $3,129/mo

    Est. payment

    Refinancing to a lower rate could help reduce your monthly payments and save thousands over the life of the loan.

    See today's rates

    $3,129/mo

    Est. payment

    Explore your selling options

    Work with a Zillow partner agent

    Leverage their expertise and Zillow's premium Showcase listings to get your home seen by more buyers.

    Get started

    List with your own agent

    Get your home in front of millions of buyers by listing it on Zillow.

    Learn how to do it

    Sell it yourself

    Take full control of how buyers see your home on Zillow by listing For Sale by Owner (FSBO).

    List your home

    What's special

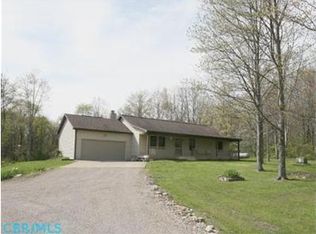
    Short Sale Bring Offer!!!....12.89 ACRES of QUIET!! ... SECLUDED!!! PRIVATE!!!! WOODED LAND!!!! Is the Setting For this Great Family Home For Sale! Includes City Water....What more could you ask for? First Floor Master Suite with Large Walk In Closet, Ensuite. 1st Flr Laundry, Formal Dining, Living, Family Room. 2-3 Additional Beds, full bath up, plus loft, storage areas. 2 adt'l Beds, Full Bath Down w/ potential for huge game/family room. 3 Car Garage, drive thru bay. Shed Storage, Play Gym. This home Now Has City Water,Whole house Generator, New Electric Panel, & additional updates. So Much Space and Potential Here! Close Proximity St Rt 22, Lancaster, Somerset...Pool not Warrantied...All offers are contingent on Seller Lender 3rd Party Acceptance of Short Sale

    This property is off market, which means it's not currently listed for sale or rent on Zillow. This may be different from what's available on other websites or public sources.

    Facts & features

    Interior

    Bedrooms & bathrooms
    • Bedrooms: 5
    • Bathrooms: 4
    • Full bathrooms: 3
    • 1/2 bathrooms: 1
    Heating
    • Heat pump, Propane / Butane
    Cooling
    • Central
    Appliances
    • Included: Dishwasher, Dryer, Freezer, Garbage disposal, Microwave, Range / Oven, Refrigerator, Washer
    • Laundry: 1st Flr Laundry
    Features
    • Dining Room, Living Room, Dishwasher, Loft, Bonus Room, Pool, Whirlpool/Tub, Eat Space/Kit, Family Rm/Non Bsmt, Rec Rm/Bsmt, 1st Flr Owner Suite, Mother-In-Law Suite, Den - Non Bsmt, 1st Flr Laundry, Water Filtration System
    • Flooring: Tile, Carpet, Concrete, Hardwood
    • Windows: Insulated Windows
    • Basement: Partially finished
    Interior area
    • Total interior livable area: 3,240 sqft

    Property

    Parking
    • Parking features: Garage - Attached
    Features
    • Patio & porch: Patio
    • Exterior features: Vinyl
    • Pool features: Pool
    • Has view: Yes
    • View description: Territorial
    Lot
    • Size: 12.89 Acres
    • Features: Wooded
    Details
    • Additional structures: Storage Shed

    Construction

    Type & style
    • Home type: SingleFamily
    • Architectural style: Cape Cod/1.5 Story
    Materials
    • Roof: Shake / Shingle
    Condition
    • Year built: 2001

    Community & neighborhood

    Location
    • Region: Rushville

    Other

    Other facts
    • Flooring: Carpet, Laminate, Vinyl, Ceramic/Porcelain
    • StoriesTotal: 1.5
    • Appliances: Dishwasher, Water Filtration System
    • Heating: Propane, Heat Pump
    • GarageYN: true
    • AttachedGarageYN: true
    • BuildingFeatures: Laundry Facility, Loft, Dining Room, Bonus Room, 1st Flr Owner Suite, Den - Non Bsmt, Eat Space/Kit, Family Rm/Non Bsmt, Mother-In-Law Suite, Rec Rm/Bsmt, Living Room
    • HeatingYN: true
    • CoolingYN: true
    • ExteriorFeatures: Patio, Storage, Waste Tr/Sys
    • PatioAndPorchFeatures: Patio
    • Basement: Full, Walk-Up Access
    • OtherStructures: Storage Shed
    • ConstructionMaterials: Vinyl Siding
    • CurrentFinancing: Conventional, FHA, VA, USDA
    • LotFeatures: Wooded
    • PoolPrivateYN: True
    • HomeWarrantyYN: True
    • WindowFeatures: Insulated Windows
    • ParkingFeatures: Attached, Garage, Garage Door Opener
    • CoveredSpaces: 3
    • Cooling: Central Air
    • LivingAreaSource: Realist
    • InteriorFeatures: Dining Room, Living Room, Dishwasher, Loft, Bonus Room, Pool, Whirlpool/Tub, Eat Space/Kit, Family Rm/Non Bsmt, Rec Rm/Bsmt, 1st Flr Owner Suite, Mother-In-Law Suite, Den - Non Bsmt, 1st Flr Laundry, Water Filtration System
    • RoomFamilyRoomLevel: 1
    • RoomLivingRoomLevel: 1
    • PoolFeatures: Pool
    • RoomDiningRoomLevel: 1
    • RoomKitchenLevel: 1
    • LaundryFeatures: 1st Flr Laundry
    • ArchitecturalStyle: Cape Cod/1.5 Story
    • MlsStatus: Contingent Lien-holder Release

    Price history

    DateEventPrice
    12/17/2019Listing removed$275,000$85/sqft
    Source: e-Merge Real Estate #219005039 Report a problem
    11/6/2019Pending sale$275,000$85/sqft
    Source: e-Merge Real Estate #219005039 Report a problem
    8/30/2019Price change$275,000-8.3%$85/sqft
    Source: e-Merge Real Estate #219005039 Report a problem
    8/2/2019Price change$299,900-7.7%$93/sqft
    Source: e-Merge Real Estate #219005039 Report a problem
    6/22/2019Price change$324,900-1.5%$100/sqft
    Source: e-Merge Real Estate #219005039 Report a problem
    4/29/2019Price change$329,900-2.9%$102/sqft
    Source: e-Merge Real Estate #219005039 Report a problem
    4/12/2019Price change$339,900-1.4%$105/sqft
    Source: e-Merge Real Estate #219005039 Report a problem
    3/21/2019Price change$344,900-1.4%$106/sqft
    Source: e-Merge Real Estate #219005039 Report a problem
    2/23/2019Listed for sale$349,900+365.7%$108/sqft
    Source: e-Merge Real Estate #219005039 Report a problem
    6/23/2018Listing removed$75,140$23/sqft
    Source: Auction.com Report a problem
    5/31/2018Listed for sale--
    Source: Auction.com Report a problem

    Public tax history

    Tax history is unavailable.

    Neighborhood: 43150

    Nearby schools

    GreatSchools rating
    Get a cash offer in 3 minutes
    Find out how much your home could sell for in as little as 3 minutes with a no-obligation cash offer.
    Estimated market value
    $506,900
    Get a cash offer in 3 minutes
    Find out how much your home could sell for in as little as 3 minutes with a no-obligation cash offer.
    Estimated market value
    $506,900