Discover your dream mansion on 5 acres of private land with no HOA! This luxurious residence features an open floor plan with premium finishes and abundant natural light. Enter via the huge covered front porch through double doors into the main living area with a brick-accented gas fireplace and a dream kitchen with LED-lit soft-close cabinets. The master suite offers a jetted tub, stand-in shower, and separate vanities. The fully finished walkout basement includes a kitchen, living area, full bath, and bedroom, ideal for renting out. Enjoy a screened-in back porch, massive pergola with a wood-burning fireplace, and smokehouse. The extra-large driveway leads to a 2-car attached garage with a storm shelter. A 2-level guest house boasts 1,132 sq ft, a kitchen, living area, and two upstairs bedrooms, perfect for an AirBNB. The guest garage features a car lift, laundry room, and private dog area with an electric fence. Outdoors, enjoy hunting and target practice in this no HOA community!
Closed
Zillow last checked:
Listing updated:
Bought with:
Tasia Treimer, 328834
Blackbuck Properties
Source: RealTracs MLS as distributed by MLS GRID,MLS#: 2666884
Price history
| Date | Event | Price |
|---|---|---|
| 8/29/2024 | Sold | $1,950,000-9.3%$377/sqft |
Source:  RealTracs MLS as distributed by MLS GRID #2666884 Report a problem RealTracs MLS as distributed by MLS GRID #2666884 Report a problem | ||
| 7/6/2024 | Contingent | $2,150,000$416/sqft |
Source: RealTracs MLS as distributed by MLS GRID #2666884 Report a problem | ||
| 6/13/2024 | Listed for sale | $2,150,000$416/sqft |
Source: RealTracs MLS as distributed by MLS GRID #2666884 Report a problem | ||
| 6/12/2024 | Listing removed | -- |
Source: RealTracs MLS as distributed by MLS GRID #2664368 Report a problem | ||
| 6/7/2024 | Price change | $2,150,000-9.5%$416/sqft |
Source: RealTracs MLS as distributed by MLS GRID #2664368 Report a problem | ||
| 5/10/2024 | Price change | $2,375,000-5%$460/sqft |
Source: RealTracs MLS as distributed by MLS GRID #2629674 Report a problem | ||
| 4/5/2024 | Price change | $2,500,000-10.4%$484/sqft |
Source: RealTracs MLS as distributed by MLS GRID #2629674 Report a problem | ||
| 3/15/2024 | Listed for sale | $2,790,000-3.8%$540/sqft |
Source: RealTracs MLS as distributed by MLS GRID #2629674 Report a problem | ||
| 3/1/2024 | Listing removed | -- |
Source: RealTracs MLS as distributed by MLS GRID #2592303 Report a problem | ||
| 11/10/2023 | Listed for sale | $2,900,000+141.7%$561/sqft |
Source: RealTracs MLS as distributed by MLS GRID #2592303 Report a problem | ||
| 6/25/2020 | Sold | $1,200,000+380%$232/sqft |
Source: Public Record Report a problem | ||
| 11/13/2010 | Listing removed | $250,000$48/sqft |
Source: Realty Trust Residential, LLC #1208915 Report a problem | ||
| 8/29/2010 | Listed for sale | $250,000+42.9%$48/sqft |
Source: Realty Trust Residential, LLC #1208915 Report a problem | ||
| 3/9/2007 | Sold | $175,000+16.7%$34/sqft |
Source: Public Record Report a problem | ||
| 3/22/2006 | Sold | $150,000$29/sqft |
Source: Public Record Report a problem | ||
Nearby homes
- $962,1003 bd3 ba2.6k sqft4293 Peyt Trinity Rd, Franklin, TN 37064Off Market
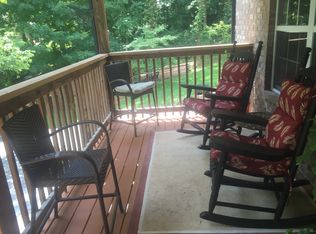
- $---- bd-- ba-- sqft4285 Peytonsville Trinity Rd, Franklin, TN 37064Off Market
- $1,061,2003 bd2 ba1.6k sqft4285 Peyt Trinity Rd, Franklin, TN 37064Off Market
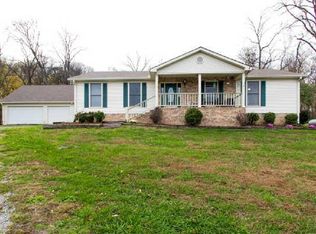
- $1,212,500-- bd-- ba4.8k sqft4297 Peyt Trinity Rd, Franklin, TN 37064Off Market
Get a cash offer in 3 minutes
Find out how much your home could sell for in as little as 3 minutes with a no-obligation cash offer.
Estimated market value
$2,146,100
