Enjoy peaceful golf course views and added privacy from this beautifully maintained townhome in a desirable Taylorsville location. The inviting floor plan features comfortable living spaces, durable wood laminate flooring, and an updated kitchen with newer appliances. Relax on the private patio while overlooking the tranquil golf course setting. Residents also enjoy access to community amenities including a pool, tennis courts, and more. Recent improvements include professionally cleaned carpets (completed after the listing photos were taken) and two bedrooms freshly repainted white, making this home truly move in ready. Offering an ideal combination of comfort, convenient, scenic, and a great value, this is an opportunity you won't want to miss. Furnace is about 7 years old, Water heater is about 5 years old and roof is less than 10 years old. (HOA replaces the roofing) Buyer to verify all information.
For sale
Price cut: $5K (8/26)
$345,000
4289 S Winfield Rd W, Salt Lake City, UT 84123
3beds
1,254sqft
Townhouse
Built in 1984
2,613 Square Feet Lot
$344,400 Zestimate®
$275/sqft
$223/mo HOA
What's special
Peaceful golf course viewsDurable wood laminate flooringInviting floor planComfortable living spaces
- 52 days
- 764
- 51
Zillow last checked:
Listing updated:
Listed by:
Sierra Dimond 801-576-2564,
In Depth Realty
Source: UtahRealEstate.com,MLS#: 2172962
Facts & features
Interior
Bedrooms & bathrooms
- Bedrooms: 3
- Bathrooms: 2
- Full bathrooms: 1
- 1/2 bathrooms: 1
- Partial bathrooms: 1
Heating
- Forced Air, Central
Cooling
- Central Air
Appliances
- Included: Dryer, Microwave, Refrigerator, Washer
Features
- Flooring: Carpet, Laminate
- Windows: None
- Basement: None
- Has fireplace: No
Interior area
- Total structure area: 1,254
- Total interior livable area: 1,254 sqft
- Finished area above ground: 1,254
Property
Parking
- Total spaces: 4
- Parking features: Garage - Attached
- Attached garage spaces: 1
- Uncovered spaces: 3
Features
- Stories: 2
- Pool features: Association
- Fencing: Partial
Lot
- Size: 2,613 Square Feet
- Features: Near Golf Course
- Topography: Terrain
Details
- Parcel number: 2102177006
- Zoning: 4110
Construction
Type & style
- Home type: Townhouse
- Property subtype: Townhouse
Materials
- Asphalt
- Roof: Asphalt
Condition
- Blt./Standing
- New construction: No
- Year built: 1984
- Major remodel year: 2010
Utilities & green energy
- Water: Culinary
- Utilities for property: Natural Gas Connected, Electricity Connected, Sewer Connected, Water Connected
Community & HOA
Community
- Features: Sidewalks
- Subdivision: Barrington Park
HOA
- Has HOA: Yes
- Amenities included: Playground, Pool, Snow Removal, Tennis Court(s), Trash
- Services included: Trash
- HOA fee: $223 monthly
- HOA name: Barrington Office
- HOA phone: 801-263-3628
Location
- Region: Salt Lake City
Financial & listing details
- Price per square foot: $275/sqft
- Annual tax amount: $2,153
- Date on market: 7/20/2026
- Listing terms: Cash,Conventional,FHA,VA Loan
- Inclusions: Dryer, Microwave, Range, Refrigerator, Washer
- Acres allowed for irrigation: 0
- Electric utility on property: Yes
- Road surface type: Paved
Estimated market value
$344,400
$327,000 - $362,000
$1,952/mo
Price history
| Date | Event | Price |
|---|---|---|
| 9/4/2026 | Listed for sale | $345,000$275/sqft |
Source:  UtahRealEstate.com #2172962 Report a problem UtahRealEstate.com #2172962 Report a problem | ||
| 9/1/2026 | Pending sale | $345,000$275/sqft |
Source: UtahRealEstate.com #2172962 Report a problem | ||
| 8/26/2026 | Price change | $345,000-1.4%$275/sqft |
Source: UtahRealEstate.com #2172962 Report a problem | ||
| 8/1/2026 | Price change | $350,000-2.8%$279/sqft |
Source: UtahRealEstate.com #2172962 Report a problem | ||
| 7/25/2026 | Price change | $360,000-2.7%$287/sqft |
Source: UtahRealEstate.com #2172962 Report a problem | ||
| 7/20/2026 | Listed for sale | $370,000$295/sqft |
Source: UtahRealEstate.com #2172962 Report a problem | ||
Public tax history
Tax history is unavailable.
Monthly payment
Est. payment
Payment breakdown
Explore the cost of this home by adjusting the details. Changes won't be saved.Climate risks
Neighborhood: 84123
Nearby schools
Schools provided by the listing agent
- Elementary: Nibley Park
- Middle: Hillside
- High: Highland
- District: Salt Lake
Source: UtahRealEstate.com. This data may not be complete. We recommend contacting the local school district to confirm school assignments for this home.
- $362,3003 bd2 ba1.5k sqft4289 S Winfield Rd, Taylorsville, UT 84123Off Market
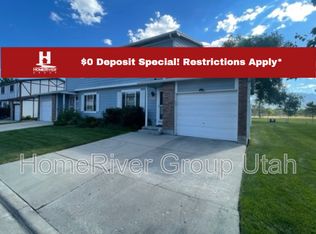
- $348,4003 bd2 ba1.2k sqft4289 S Winfield Rd, Salt Lake City, UT 84123Off Market
- $320,5003 bd1 ba1.2k sqft4281 S Winfield Rd, Taylorsville, UT 84123Off Market
- $326,0003 bd1 ba1.2k sqft4291 S Winfield Rd, Salt Lake City, UT 84123Off Market
Similar homes
- $325,0003 bd1 ba1.2k sqft1191 W Norwalk Rd, Taylorsville, UT 84123For Sale

 MLS ID #2153520, Blake Edwards, Summit Sotheby's International Realty. UtahRealEstate.com
 - $360,0002 bd2 ba1.2k sqft5455 Coastal Ct, Salt Lake City, UT 84123For Sale
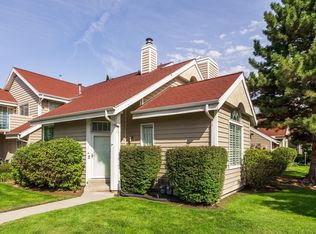 MLS ID #2181926, Connor Trupp, Summit Sotheby's International Realty. UtahRealEstate.com
 - $280,0002 bd1 ba914 sqft4343 S 1145 W Unit 50D, Taylorsville, UT 84123For Sale
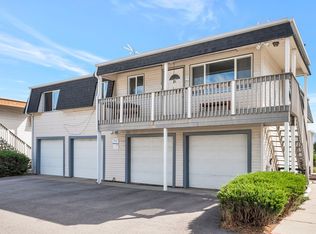 MLS ID #2184626, Daren Sandstrom, Equity Real Estate (Premier Elite). UtahRealEstate.com
 - $310,0002 bd2 ba1.1k sqft5458 S Lighthouse Rd, Taylorsville, UT 84123For Sale
 MLS ID #2165747, Ken Thomas, Real Broker, LLC. UtahRealEstate.com
 - $349,9002 bd3 ba1.4k sqft1835 W Homestead Farms Ln APT 4, West Valley City, UT 84119For SaleMLS ID #2177793, Kenny C Super, Real Broker, LLC. UtahRealEstate.com
- $275,0003 bd2 ba1.2k sqft4138 S Oak Meadows Dr APT 31, Taylorsville, UT 84123For SaleMLS ID #2120037, Whitney Averett Fautin, Summit Sotheby's International Realty. UtahRealEstate.com
- $370,0004 bd3 ba1.7k sqft5758 W Loch Raven Ct, West Valley City, UT 84128For SaleMLS ID #2184705, Maria Echavarria Eikhof, Windermere Real Estate. UtahRealEstate.com
- $370,0003 bd3 ba1.3k sqft5189 S Gravenstein Park W, Salt Lake City, UT 84123For SaleMLS ID #2147218, Hari Ram Ghimire, KW Utah Realtors Keller Williams (Brickyard). UtahRealEstate.com
- $319,9002 bd2 ba1.2k sqft5343 S Baldwin Park, Murray, UT 84123For SaleMLS ID #2176433, Curtis McDougal, Mc Dougal & Associates Realtors, LLC. UtahRealEstate.com
- $340,0002 bd3 ba1.2k sqft4599 S Woodduck Ln, Millcreek, UT 84117For SaleMLS ID #2181785, Jared Hurst, Real Broker, LLC. UtahRealEstate.com
- $329,9002 bd2 ba1.2k sqft5976 S Sultan Cir, Murray, UT 84107For SaleMLS ID #2174776, Nikole Andersen, Berkshire Hathaway HomeServices Utah Properties (Moab). UtahRealEstate.com
- $360,0002 bd2 ba1.3k sqft7265 S 1950 E APT 22, Cottonwood Heights, UT 84121For SaleMLS ID #2183407, Anthony Kingsford, Real Broker, LLC. UtahRealEstate.com
- $260,0002 bd1 ba928 sqft4116 S Oak Meadows Dr, Taylorsville, UT 84123For SaleMLS ID #2182118, Adam Crop, Equity Real Estate (Advisors). UtahRealEstate.com
- $439,0003 bd2 ba1.6k sqft1650 W Conifer Way, Taylorsville, UT 84123For SaleMLS ID #2163083, Micaela Sanchez, Peace Tree Realty LLC. UtahRealEstate.com
- $334,5002 bd2 ba1.1k sqft5924 S Sultan Cir, Murray, UT 84107For SaleMLS ID #2160453, Jennifer Rios Parker, Utah Key Real Estate, LLC. UtahRealEstate.com
- $334,5003 bd3 ba1.2k sqft4772 Arno Ct, West Jordan, UT 84084For SaleMLS ID #2176149, Tim Learned, REDFIN CORPORATION. UtahRealEstate.com
- $320,0004 bd2 ba1.3k sqft4238 W Old Miller Ct S, Salt Lake City, UT 84118For SaleMLS ID #2156163, Alexander Bryner, Lorem Real Estate. UtahRealEstate.com
- $289,9002 bd1 ba920 sqft5235 S Glendon Way APT Y4, Salt Lake City, UT 84123For Sale
 MLS ID #12600976, Brad Bermes, BHHS Utah Properties - SV. PCBR
 - $290,0002 bd1 ba915 sqft1387 W Breakwater Dr, Salt Lake City, UT 84123For SaleMLS ID #2177604, Marsha Campbell, Real Broker, LLC. UtahRealEstate.com
- $329,5002 bd3 ba1.2k sqft4072 S 300 E APT 2, Murray, UT 84107For SaleMLS ID #2154080, Ishmael Villarroel, RANLife Real Estate Inc. UtahRealEstate.com
