Skip main navigation
Sold for $523,800
  • $523,800

    4289 Skipjack Cv, Niceville, FL 32578

    4beds
    2,130sqft
    Single Family Residence
    Built in 2013
    2,220 Square Feet Lot
    $526,200 Zestimate®
    $246/sqft
    $2,968 Estimated rent

    Home value

    $526,200

    $479,000 - $579,000

    $2,968/mo

    Zestimate® history
    Loading
    Loading...

    Owner options

    List your home for rent

    $2,968/mo

    Rent Zestimate®

    Find your next renter with Zillow Rental Manager. Plus, with online applications, you can quickly screen prospective tenants – for free.

    Learn more

    $2,968/mo

    Rent Zestimate®

    Refinance and save

    $3,351/mo

    Est. payment

    Refinancing to a lower rate could help reduce your monthly payments and save thousands over the life of the loan.

    See today's rates

    $3,351/mo

    Est. payment

    Explore your selling options

    Work with a Zillow partner agent

    Leverage their expertise and Zillow's premium Showcase listings to get your home seen by more buyers.

    Get started

    List with your own agent

    Get your home in front of millions of buyers by listing it on Zillow.

    Learn how to do it

    Sell it yourself

    Take full control of how buyers see your home on Zillow by listing For Sale by Owner (FSBO).

    List your home

    What's special

    Large pantryGranite countertopsHigh ceilingsClassic brick exteriorWelcoming front porchElegant trim workSpacious primary suite
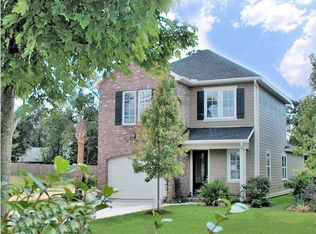
    Bluewater Bay living at its best! This beautiful 4 bedroom, 3 bath home offers instant curb appeal with its classic brick exterior, manicured landscaping, and welcoming front porch. Step inside to find a beautifully maintained Huff built home featuring rich hardwood flooring, crown molding, high ceilings, recessed lighting and elegant trim work that elevate every room. The spacious, open concept living area flows seamlessly into a light-filled dining space and kitchen, perfect for both everyday living and entertaining. The kitchen showcases granite countertops, tile backsplash, stainless steel appliances, a large pantry, and a convenient breakfast bar. The spacious primary suite is privately situated downstairs and offers a relaxing retreat with double vanities, a large walk-in closet and a separate shower. An additional downstairs bedroom provides flexibility for a home office or guest space, while two additional bedrooms upstairs and a loft-style landing area offer even more room to spread out. The charming neighborhood of Marina Landing is truly a standout! You'll enjoy the marina facilities, L.J. Schooner's restaurant, and a peaceful setting that feels tucked away yet convenient to everything. With its timeless design, thoughtful layout, and desirable Bluewater Bay location, this home perfectly blends comfort, charm and convenience. Schedule your private showing today!

    Zillow last checked:

    Listing updated:

    Listed by:

    Lisa J Deering 702-885-1029,

    Berkshire Hathaway Home Services PenFed Realty,

    Vicki M Alexander 850-217-0587,

    Berkshire Hathaway Home Services PenFed Realty

    Bought with:

    Tania Grady, 3305575

    Coldwell Banker Realty

    Vianka Heary, 3454582

    Coldwell Banker Realty

    Source: ECAOR,MLS#: 988467MLS Logo

    Facts & features

    Interior

    Bedrooms & bathrooms
    • Bedrooms: 4
    • Bathrooms: 3
    • Full bathrooms: 2
    • 1/2 bathrooms: 1
    Primary bedroom
    • Level: First
    • Area: 203.98 Square Feet
    • Dimensions: 15.5 x 13.16
    Bedroom
    • Level: First
    • Area: 113.72 Square Feet
    • Dimensions: 10.83 x 10.5
    Bedroom
    • Level: Second
    • Area: 171.84 Square Feet
    • Dimensions: 13.66 x 12.58
    Bedroom
    • Level: Second
    • Area: 153.69 Square Feet
    • Dimensions: 13.08 x 11.75
    Primary bathroom
    • Level: First
    • Area: 116.79 Square Feet
    • Dimensions: 12.75 x 9.16
    Bathroom
    • Level: First
    • Area: 37.37 Square Feet
    • Dimensions: 6.41 x 5.83
    Bathroom
    • Level: Second
    • Area: 56.52 Square Feet
    • Dimensions: 9.83 x 5.75
    Dining room
    • Description: Dining/Kitchen Combo
    • Level: First
    • Area: 218.44 Square Feet
    • Dimensions: 21.5 x 10.16
    Garage
    • Level: First
    • Area: 400 Square Feet
    • Dimensions: 20 x 20
    Laundry
    • Level: First
    • Area: 37.9 Square Feet
    • Dimensions: 6.5 x 5.83
    Living room
    • Level: First
    • Area: 268.46 Square Feet
    • Dimensions: 17.33 x 15.5
    Sitting room
    • Level: Second
    • Area: 133.53 Square Feet
    • Dimensions: 12.33 x 10.83
    Heating
    • Central
    Cooling
    • Central Air
    Appliances
    • Included: Dishwasher, Disposal, Dryer, Microwave, Range Hood, Washer, Electric Water Heater
    • Laundry: Washer/Dryer Hookup
    Features
    • Breakfast Bar, Crown Molding, Pantry, Upgraded Media Wing
    • Flooring: Hardwood, Tile, Carpet
    • Windows: Double Pane Windows
    • Common walls with other units/homes: No Common Walls
    Interior area
    • Total structure area: 2,130
    • Total interior livable area: 2,130 sqft

    Property

    Parking
    • Total spaces: 2
    • Parking features: Garage Door Opener
    • Attached garage spaces: 2
    Features
    • Stories: 2
    • Patio & porch: Patio
    • Exterior features: Private Yard, Sprinkler System
    Lot
    • Size: 2,220 Square Feet
    • Dimensions: 37 x 60
    • Features: Cleared, Covenants, Interior Lot, Level, Within 1/2 Mile to Water
    Details
    • Parcel number: 151S22150300000270
    • Zoning description: Resid Single Family

    Construction

    Type & style
    • Home type: SingleFamily
    • Architectural style: Contemporary
    • Property subtype: Single Family Residence
    Materials
    • Brick Front, Siding CmntFbrHrdBrd
    • Foundation: Slab
    • Roof: Shingle
    Condition
    • Construction Complete
    • New construction: No
    • Year built: 2013

    Utilities & green energy

    • Water: Public

    Community & HOA

    Community
    • Subdivision: MARINA LANDING
    HOA
    • Has HOA: Yes
    • Services included: Maintenance Grounds
    Location
    • Region: Niceville

    Financial & listing details

    • Price per square foot: $246/sqft
    • Tax assessed value: $438,709
    • Annual tax amount: $4,721
    • Date on market: 11/9/2025
    • Road surface type: Paved

    Price history

    DateEventPrice
    12/19/2025Sold$523,800-0.2%$246/sqft
    Source: ECAOR #988467 Report a problem
    11/13/2025Pending sale$525,000$246/sqft
    Source: ECAOR #988467 Report a problem
    11/9/2025Listed for sale$525,000+8.3%$246/sqft
    Source: ECAOR #988467 Report a problem
    9/9/2022Sold$484,900$228/sqft
    Source: ECAOR #898850 Report a problem
    7/27/2022Pending sale$484,900$228/sqft
    Source: ECAOR #898850 Report a problem
    7/16/2022Price change$484,900-3%$228/sqft
    Source: ECAOR #898850 Report a problem
    5/23/2022Listed for sale$499,900+29.8%$235/sqft
    Source: ECAOR #898850 Report a problem
    2/28/2021Listing removed--
    Source: Owner Report a problem
    7/21/2020Listing removed$2,400$1/sqft
    Source: Owner Report a problem
    7/16/2020Listed for rent$2,400$1/sqft
    Source: Owner Report a problem
    7/16/2020Listing removed$385,000$181/sqft
    Source: Owner Report a problem
    6/29/2020Price change$385,000-2.5%$181/sqft
    Source: Owner Report a problem
    6/24/2020Listed for sale$395,000$185/sqft
    Source: Owner Report a problem
    6/24/2020Pending sale$395,000$185/sqft
    Source: Owner Report a problem
    6/19/2020Listed for sale$395,000+32.1%$185/sqft
    Source: Owner Report a problem
    12/9/2013Sold$299,000$140/sqft
    Source: Public Record Report a problem

    Public tax history

    YearProperty taxesTax assessment
    2024$4,721 -1.1%$438,709 -0.2%
    2023$4,772 +2.9%$439,506 +6.2%
    2022$4,637 +13.8%$413,776 +25.6%
    2021$4,076 +5.9%$329,480 +7.4%
    2020$3,849 +4.9%$306,758 +6.4%
    2019$3,668 +1.7%$288,435 +2.9%
    2018$3,607 $280,181 +4.3%
    2017$3,607 +2.5%$268,524 +2.6%
    2016$3,519 +3.3%$261,609 +2.8%
    2015$3,407 -0.1%$254,509 +5.3%
    2014$3,410 $241,642 +853.9%
    2013-- $25,333
    Find assessor info on the county website

    Neighborhood: 32578

    Nearby schools

    GreatSchools rating
    Schools provided by the listing agent
    • Elementary: Bluewater
    • High: Niceville

    Source: ECAOR. This data may not be complete. We recommend contacting the local school district to confirm school assignments for this home.

    Get pre-qualified for a loan
    At Zillow Home Loans, we can pre-qualify you in as little as 5 minutes with no impact to your credit score.

    An equal housing lender. NMLS #10287.

    Sell for more on Zillow
    Get a Zillow Showcase℠ listing at no additional cost and you could sell for .
    $526,200
    2% more
    +$10,524
    With Zillow Showcase(estimated)
    $536,724