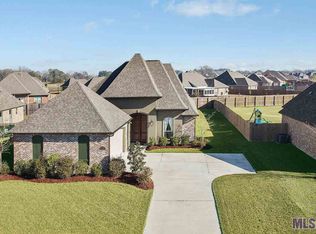
New Roof, Generator and more! Discover the epitome of comfort and style in this exquisite home, nestled in popular Sugar Mill Plantation. This meticulously maintained property offers a spacious layout featuring 4 bedrooms and 2 baths, designed for both family living and entertaining. Upon entering, you're greeted by a welcoming foyer that leads into an expansive open living space. The elegance of wood flooring and the warmth of a gas fireplace, surrounded by custom bookcases, set the stage for a home filled with charm and character. The kitchen boasts stainless steel appliances, wood flooring, granite countertops and an island breakfast bar accented by stylish pendant lighting, making it the heart of the home. The split floorplan provides a private sanctuary in the oversized master suite, complemented by an en-suite master bathroom. This luxurious bathroom features dual vanities and a spacious custom shower, offering a daily spa-like experience. 3 additional bedrooms and a recently remodeled full bath are located on the opposite side of the home. Step outside to discover an entertainer's paradise: a large patio enhanced with a beadboard ceiling and an outdoor kitchen. Surround sound speakers extend from the patio to the living room, perfect for gatherings. Significant upgrades include a new roof, new gutters, and a freshly repainted stucco exterior, ensuring durability and ease of maintenance. The backyard, a private haven, is secured with a privacy fence and equipped with a full lawn irrigation system. A 16x12 storage unit provides ample space for tools and equipment, while the included generator guarantees comfort during unexpected power outages. This home is a rare find, offering both luxury and practicality. With its recent upgrades this home stands as a testament to meticulous care and thoughtful design. Walk to the YMCA and neighborhood ponds. Brusly School District. Don't miss the opportunity to make this your forever home.
Sold
Zillow last checked:
Listing updated:
Bought with:
Kim Blanchard, 0995689268
Latter & Blum - Lake Sherwood
Source: ROAM MLS,MLS#: 2024002565
Price history
| Date | Event | Price |
|---|---|---|
| 4/29/2024 | Sold | -- |
Source:  ROAM MLS #2024002565 Report a problem | ||
| 3/29/2024 | Pending sale | $300,000$159/sqft |
Source: ROAM MLS #2024002565 Report a problem | ||
| 3/26/2024 | Listed for sale | $300,000$159/sqft |
Source: ROAM MLS #2024002565 Report a problem | ||
| 2/18/2024 | Pending sale | $300,000$159/sqft |
Source: ROAM MLS #2024002565 Report a problem | ||
| 2/15/2024 | Listed for sale | $300,000$159/sqft |
Source: ROAM MLS #2024002565 Report a problem | ||
| 10/10/2013 | Sold | -- |
Source: ROAM MLS #201215451 Report a problem | ||
Get a cash offer in 3 minutes
Find out how much your home could sell for in as little as 3 minutes with a no-obligation cash offer.
Estimated market value
