Skip main navigation
Closed
  • $225,000

    4289 W Mill Run NW, Kennesaw, GA 30152

    4beds
    2,864sqft
    Single Family Residence
    Built in 1988
    0.35 Acres Lot
    $-- Zestimate®
    $79/sqft
    $2,861 Estimated rent

    Home value

    Not available

    Estimated sales range

    Not available

    $2,861/mo

    Zestimate® history
    Loading
    Loading...

    Owner options

    List your home for rent

    $2,861/mo

    Rent Zestimate®

    Find your next renter with Zillow Rental Manager. Plus, with online applications, you can quickly screen prospective tenants – for free.

    Learn more

    $2,861/mo

    Rent Zestimate®

    Refinance and save

    $1,902/mo

    Est. payment

    Refinancing to a lower rate could help reduce your monthly payments and save thousands over the life of the loan.

    See today's rates

    $1,902/mo

    Est. payment

    Explore your selling options

    Work with a Zillow partner agent

    Leverage their expertise and Zillow's premium Showcase listings to get your home seen by more buyers.

    Get started

    List with your own agent

    Get your home in front of millions of buyers by listing it on Zillow.

    Learn how to do it

    Sell it yourself

    Take full control of how buyers see your home on Zillow by listing For Sale by Owner (FSBO).

    List your home

    What's special

    Private wooded backyardInviting front porchStunning sun-drenched sunroomFully renovated spa-inspired bathSpacious walk-in closetOversized walk-in showerProfessional-grade appliances
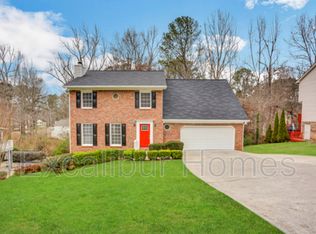
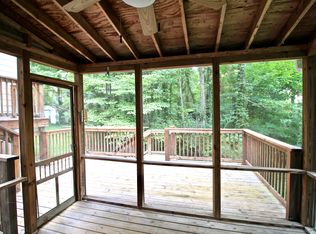
    Refined traditional nestled in one of Kennesaw's most desirable swim and tennis communities, where timeless design meets thoughtful, high-end living. From the moment you arrive, the classic brick facade and inviting front porch set a warm, confident tone. Inside, rich hardwood floors unify the main level, creating an elegant flow through the home's primary living spaces. A stunning, sun-drenched sunroom offers a serene retreat, perfect for morning coffee, reading, or casual gatherings. The gourmet kitchen is both beautiful and functional, custom cabinets, featuring professional-grade appliances and granite countertops, ideal for everyday living and effortless entertaining. The owner's suite is a true sanctuary, highlighted by a tray ceiling, spacious walk-in closet, and a fully renovated spa-inspired bath. The oversized walk-in shower takes center stage, complemented by dual granite vanities that provide both luxury and practicality. The finished terrace level significantly expands the home's versatility, offering flexible space ideal for a home office, gym, or media room, along with a full bath. A built-in sauna elevates the experience, delivering a private, at-home wellness retreat rarely found at this price point. Outdoor living is equally impressive. A full-width deck stretches across the back of the home, complete with a jacuzzi and overlooking a private, wooded backyard. Below, a flagstone patio provides an additional setting for entertaining or quiet relaxation, seamlessly blending the home with its natural surroundings. Located in sought-after Kennesaw, this home offers the perfect balance of neighborhood charm, recreational amenities, and everyday convenience. This is a lifestyle defined by comfort, privacy, and enduring value.

    Zillow last checked:

    Listing updated:

    Listed by:

    Jules Harper 770-765-5005,

    Keller Williams Realty

    Bought with:

    Jules Harper, 313788

    Keller Williams Realty

    Source: GAMLS,MLS#: 10683550MLS Logo

    Facts & features

    Interior

    Bedrooms & bathrooms
    • Bedrooms: 4
    • Bathrooms: 4
    • Full bathrooms: 3
    • 1/2 bathrooms: 1
    Dining room
    • Features: Separate Room
    Kitchen
    • Features: Breakfast Area, Breakfast Bar, Pantry, Solid Surface Counters
    Heating
    • Forced Air, Natural Gas
    Cooling
    • Ceiling Fan(s), Central Air
    Appliances
    • Included: Dishwasher, Oven/Range (Combo)
    • Laundry: Other
    Features
    • Bookcases, High Ceilings, Split Bedroom Plan, Tray Ceiling(s)
    • Flooring: Carpet, Hardwood, Tile
    • Windows: Double Pane Windows
    • Basement: Bath Finished,Daylight,Exterior Entry,Finished,Full,Interior Entry
    • Attic: Pull Down Stairs
    • Number of fireplaces: 1
    • Fireplace features: Factory Built, Family Room, Gas Starter
    • Common walls with other units/homes: No Common Walls
    Interior area
    • Total structure area: 2,864
    • Total interior livable area: 2,864 sqft
    • Finished area above ground: 2,224
    • Finished area below ground: 640

    Property

    Parking
    • Total spaces: 2
    • Parking features: Attached, Garage, Garage Door Opener, Kitchen Level
    • Has attached garage: Yes
    Features
    • Levels: Two
    • Stories: 2
    • Patio & porch: Deck, Patio
    • Fencing: Back Yard,Fenced
    • Body of water: None
    Lot
    • Size: 0.35 Acres
    • Features: Level, Private
    • Residential vegetation: Wooded
    Details
    • Parcel number: 20025901700

    Construction

    Type & style
    • Home type: SingleFamily
    • Architectural style: Brick Front,Traditional
    • Property subtype: Single Family Residence
    Materials
    • Brick
    • Roof: Composition
    Condition
    • Resale
    • New construction: No
    • Year built: 1988

    Utilities & green energy

    • Electric: 220 Volts
    • Sewer: Public Sewer
    • Water: Public
    • Utilities for property: Cable Available, Electricity Available, High Speed Internet, Natural Gas Available, Phone Available, Sewer Available, Underground Utilities, Water Available

    Community & neighborhood

    Community
    • Community features: Pool, Street Lights, Tennis Court(s), Walk To Schools
    Location
    • Region: Kennesaw
    • Subdivision: Calumet West

    HOA & financial

    HOA
    • Has HOA: Yes
    • HOA fee: $445 annually
    • Services included: Reserve Fund, Swimming, Tennis

    Other

    Other facts
    • Listing agreement: Exclusive Right To Sell

    Price history

    DateEventPrice
    2/3/2026Sold$225,000-48.6%$79/sqft
    Source: GAMLS #10683550 Report a problem
    2/2/2026Pending sale$437,500$153/sqft
    Source: FMLS GA #7710591 Report a problem
    1/28/2026Listed for sale$437,500+56.4%$153/sqft
    Source: FMLS GA #7710591 Report a problem
    1/28/2019Sold$279,720-3.5%$98/sqft
    Source: FMLS GA #6073974 Report a problem
    12/15/2018Pending sale$290,000$101/sqft
    Source: Harry Norman, REALTORS� #6073974 Report a problem
    12/12/2018Price change$290,000-11%$101/sqft
    Source: Harry Norman, Realtors #6073974 Report a problem
    11/19/2018Price change$325,900-1.2%$114/sqft
    Source: Harry Norman, REALTORS� #6073974 Report a problem
    10/19/2018Price change$329,900-3%$115/sqft
    Source: Harry Norman, REALTORS� #6073974 Report a problem
    9/19/2018Listed for sale$340,000+167.7%$119/sqft
    Source: Harry Norman, REALTORS� #6073974 Report a problem
    7/7/1997Sold$127,000$44/sqft
    Source: Public Record Report a problem

    Public tax history

    YearProperty taxesTax assessment
    2024$4,241 +14.7%$168,520
    2023$3,698 +1.1%$168,520 +20%
    2022$3,657 +8.1%$140,396 +9.8%
    2021$3,382 +20.7%$127,852 +26.2%
    2020$2,802 +17.4%$101,332
    2019$2,386 +5.5%$101,332 +5.9%
    2018$2,263 $95,680
    2017$2,263 +19.4%$95,680 +17.2%
    2016$1,896 -2.1%$81,632
    2015$1,935 +10.6%$81,632 +12.1%
    2014$1,750 +30.6%$72,796 +34.8%
    2013$1,340 -10.7%$54,000 -11%
    2012$1,501 -16.2%$60,660 -17.3%
    2011$1,790 +4.8%$73,376
    2010$1,708 $73,376
    2009$1,708 +10.1%$73,376
    2006$1,551 +15.7%$73,376 +14.8%
    2005$1,340 $63,916
    2004$1,340 $63,916
    2003$1,340 -0.1%$63,916
    2002$1,342 +16%$63,916 +22.4%
    2001$1,157 -2.2%$52,236
    2000$1,183 $52,236

    Find assessor info on the county website

    Neighborhood: 30152

    Nearby schools

    GreatSchools rating
    Schools provided by the listing agent
    • Elementary: Due West
    • Middle: McClure
    • High: Harrison

    Source: GAMLS. This data may not be complete. We recommend contacting the local school district to confirm school assignments for this home.

    Get pre-qualified for a loan
    At Zillow Home Loans, we can pre-qualify you in as little as 5 minutes with no impact to your credit score.

    An equal housing lender. NMLS #10287.