Skip main navigation
Off market
  • $431,100

    42890 Frederick Ct, Belleville, MI 48111

    4beds
    2,068sqft
    Single Family Residence
    Built in 2023
    9,583 Square Feet Lot
    $431,100 Zestimate®
    $208/sqft
    $2,894 Estimated rent

    Home value

    $431,100

    $410,000 - $453,000

    $2,894/mo

    Zestimate® history
    Loading
    Loading...

    Owner options

    List your home for rent

    $2,894/mo

    Rent Zestimate®

    Find your next renter with Zillow Rental Manager. Plus, with online applications, you can quickly screen prospective tenants – for free.

    Learn more

    $2,894/mo

    Rent Zestimate®

    Refinance and save

    $3,143/mo

    Est. payment

    Refinancing to a lower rate could help reduce your monthly payments and save thousands over the life of the loan.

    See today's rates

    $3,143/mo

    Est. payment

    Explore your selling options

    Work with a Zillow partner agent

    Leverage their expertise and Zillow's premium Showcase listings to get your home seen by more buyers.

    Get started

    List with your own agent

    Get your home in front of millions of buyers by listing it on Zillow.

    Learn how to do it

    Sell it yourself

    Take full control of how buyers see your home on Zillow by listing For Sale by Owner (FSBO).

    List your home

    What's special


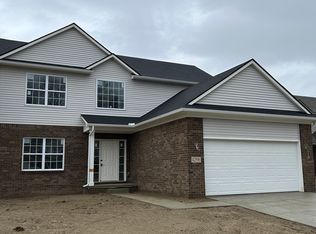
    Move in ready for this BEAUTIFUL NEW CONSTRUCTON HOME in Country Walk Subdivision. 2-car attached garage; 9' ceilings on first floor, 4 large bedrooms; 2 1/2 baths; spacious open floor plan with 2 story foyer, great room with fireplace and mantle; flex room; huge kitchen with island, white cabinets, stainless steel dishwasher and microwave, disposal, gas prep for range and granite countertops in kitchen and all baths; engineered vinyl plank in foyer hall, kitchen, nook, & powder room; first floor laundry with gas prep for dryer; huge master suite including master bath with shower and 6' soaking tub, large walk in master closet. Granite counters and ceramic tile included in master and main second floor bathrooms. High efficiency furnace with central air conditioning. Basement has 10 year waterproof warranty. Great location near shopping, I94 and I275. Photos are of a similar house.

    This property is off market, which means it's not currently listed for sale or rent on Zillow. This may be different from what's available on other websites or public sources.
    Zillow last checked:

    Listing updated:

    Listed by:

    Bruce Gilbert 248-613-0936,

    Seawell Realty LLC

    Bought with:

    Amber Roberson, 6501443389

    Realteam Real Estate

    Source: Realcomp II,MLS#: 20230018283MLS Logo

    Facts & features

    Interior

    Bedrooms & bathrooms
    • Bedrooms: 4
    • Bathrooms: 3
    • Full bathrooms: 2
    • 1/2 bathrooms: 1
    Heating
    • Forced Air, Natural Gas
    Cooling
    • Central Air
    Appliances
    • Included: Dishwasher, Disposal, Microwave
    • Laundry: Gas Dryer Hookup, Laundry Room, Washer Hookup
    Features
    • Windows: Egress Windows
    • Basement: Full,Unfinished
    • Has fireplace: Yes
    • Fireplace features: Gas, Great Room
    Interior area
    • Total interior livable area: 2,068 sqft
    • Finished area above ground: 2,068

    Property

    Parking
    • Total spaces: 2
    • Parking features: Two Car Garage, Attached
    • Attached garage spaces: 2
    Features
    • Levels: Two
    • Stories: 2
    • Entry location: GroundLevelwSteps
    • Patio & porch: Porch
    • Pool features: None
    Lot
    • Size: 9,583 Square Feet
    • Dimensions: 41 x 131 x 35 x 64 x 43 x 131
    Details
    • Parcel number: 83102050073000
    • Special conditions: Short Sale No,Standard

    Construction

    Type & style
    • Home type: SingleFamily
    • Architectural style: Colonial
    • Property subtype: Single Family Residence
    Materials
    • Asphalt, Brick, Vinyl Siding
    • Foundation: Basement, Poured, Sump Pump
    • Roof: Asphalt
    Condition
    • New Construction,Site Condo
    • New construction: Yes
    • Year built: 2023
    Details
    • Warranty included: Yes

    Utilities & green energy

    • Electric: Circuit Breakers
    • Sewer: Public Sewer
    • Water: Community
    • Utilities for property: Cable Available, Underground Utilities

    Community & HOA

    Community
    • Security: Carbon Monoxide Detectors, Smoke Detectors
    • Subdivision: WAYNE COUNTY CONDO SUB PLAN NO 932
    HOA
    • Has HOA: Yes
    • HOA fee: $169 quarterly
    • HOA phone: 517-545-3900
    Location
    • Region: Belleville

    Financial & listing details

    • Price per square foot: $208/sqft
    • Tax assessed value: $17,561
    • Annual tax amount: $946
    • Date on market: 3/18/2023
    • Cumulative days on market: 3 days
    • Listing agreement: Exclusive Right To Sell
    • Listing terms: Cash,Conventional,FHA,Va Loan

    Price history

    DateEventPrice
    4/19/2023Sold$387,900+2.1%$188/sqft
    Source: Realcomp II #20230018283 Report a problem
    3/21/2023Pending sale$379,900$184/sqft
    Source: Realcomp II #20230018283 Report a problem
    3/18/2023Listed for sale$379,900$184/sqft
    Source: Realcomp II #20230018283 Report a problem

    Public tax history

    Tax history is unavailable.

    Neighborhood: 48111

    Nearby schools

    GreatSchools rating
    Get a cash offer in 3 minutes
    Find out how much your home could sell for in as little as 3 minutes with a no-obligation cash offer.
    Estimated market value
    $431,100
    Get a cash offer in 3 minutes
    Find out how much your home could sell for in as little as 3 minutes with a no-obligation cash offer.
    Estimated market value
    $431,100