Skip main navigation
Sold for $760,000
  • Listed by: CENTURY 21 Affiliated • Kathy Lowe • Contact: 951-491-7000
    Bought with: HomeSmart Realty West
    $760,000

    42891 Camino Alagon, Temecula, CA 92592

    4beds
    2,918sqft
    Single Family Residence
    Built in 1997
    8,712 Square Feet Lot
    $771,200 Zestimate®
    $260/sqft
    $3,684 Estimated rent

    Home value

    $771,200

    $733,000 - $810,000

    $3,684/mo

    Zestimate® history
    Loading
    Loading...

    Owner options

    List your home for rent

    $3,684/mo

    Rent Zestimate®

    Find your next renter with Zillow Rental Manager. Plus, with online applications, you can quickly screen prospective tenants – for free.

    Learn more

    $3,684/mo

    Rent Zestimate®

    Refinance and save

    $4,965/mo

    Est. payment

    Refinancing to a lower rate could help reduce your monthly payments and save thousands over the life of the loan.

    See today's rates

    $4,965/mo

    Est. payment

    Explore your selling options

    Work with a Zillow partner agent

    Leverage their expertise and Zillow's premium Showcase listings to get your home seen by more buyers.

    Get started

    List with your own agent

    Get your home in front of millions of buyers by listing it on Zillow.

    Learn how to do it

    Sell it yourself

    Take full control of how buyers see your home on Zillow by listing For Sale by Owner (FSBO).

    List your home

    What's special

    Three-car garageAbundance of natural lightEngineered hardwoodPrivate above-ground spaTravertine flooringHigh ceilingsUpgraded light fixtures
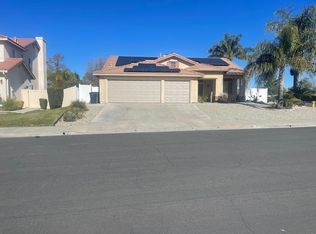
    Desirable 4-bedroom, 3-bath home with extra space downstairs perfect for an office or a potential 5th bedroom. As you step through the double entry doors, you’re welcomed by high ceilings and an abundance of natural light. Interior appointments include travertine flooring, engineered hardwood, and upgraded light fixtures. Downstairs features a formal dining and living room combo, plus a kitchen with granite counter tops, island, GE slate-finish appliances, pantry and the refrigerator is included. The kitchen opens to a family room with a cozy firplace with polished marble surround. There is a full bath on the first floor. The laundry room is off the garage and includes the washer & dryer. The primary suite includes his-and-hers closets, a separate tub and shower, and a vanity with dual sinks and vessel sinks with brushed silver finish faucets. Three more bedrooms share another bathroom with vessel sinks and rubbed bronze finish faucets. The backyard features a covered patio, private, above-ground spa and plenty of space for entertaining. Home also has a three-car garage. The highly sought after community of Paloma Del Sol offers incredible amenities including 5 community pools, basketball courts, tennis courts, tot lots, recreation areas throughout, several miles of walking trails & more. Located in the desirable Temecula School District, and minutes to shopping, wineries and I-15.

    Zillow last checked:

    Listing updated:

    Listed by:

    Kathy Lowe DRE #01829767 951-551-0971,

    CENTURY 21 Affiliated,

    Allison Bjoin DRE #01358744 951-283-4004,

    Century 21 Affiliated

    Bought with:

    Mark Perry, DRE #01764345

    HomeSmart Realty West

    Source: CRMLS,MLS#: SW26076037MLS LogoOriginating MLS: California Regional MLS

    Facts & features

    Interior

    Bedrooms & bathrooms
    • Bedrooms: 4
    • Bathrooms: 3
    • Full bathrooms: 3
    • Main level bathrooms: 1
    Rooms
    • Room types: Bedroom, Entry/Foyer, Family Room, Kitchen, Laundry, Living Room, Primary Bedroom, Office, Other
    Primary bedroom
    • Features: Primary Suite
    Bedroom
    • Features: All Bedrooms Up
    Bathroom
    • Features: Bathroom Exhaust Fan, Bathtub, Dual Sinks, Linen Closet, Separate Shower, Tub Shower
    Family room
    • Features: Separate Family Room
    Kitchen
    • Features: Granite Counters, Kitchen Island, Kitchen/Family Room Combo
    Other
    • Features: Walk-In Closet(s)
    Heating
    • Central, Fireplace(s), Natural Gas
    Cooling
    • Central Air
    Appliances
    • Included: Dishwasher, Disposal, Gas Oven, Gas Range, Gas Water Heater, Microwave, Refrigerator, Dryer, Washer
    • Laundry: Washer Hookup, Gas Dryer Hookup, Laundry Room
    Features
    • Ceiling Fan(s), Cathedral Ceiling(s), Granite Counters, High Ceilings, Open Floorplan, Recessed Lighting, Two Story Ceilings, Unfurnished, All Bedrooms Up, Primary Suite, Walk-In Closet(s)
    • Flooring: Carpet, Stone
    • Doors: Double Door Entry, Panel Doors, Sliding Doors
    • Windows: Double Pane Windows, Screens
    • Has fireplace: Yes
    • Fireplace features: Family Room, Gas
    • Common walls with other units/homes: No Common Walls
    Interior area
    • Total interior livable area: 2,918 sqft

    Property

    Parking
    • Total spaces: 3
    • Parking features: Concrete, Direct Access, Door-Single, Driveway, Garage Faces Front, Garage, Garage Door Opener, Paved
    • Attached garage spaces: 3
    Features
    • Levels: Two
    • Stories: 2
    • Entry location: 1
    • Patio & porch: Concrete, Covered, Patio
    • Pool features: Association
    • Has spa: Yes
    • Spa features: Above Ground, Association
    • Fencing: Average Condition,Vinyl,Wood
    • Has view: Yes
    • View description: Neighborhood
    Lot
    • Size: 8,712 Square Feet
    • Features: Back Yard, Front Yard, Sprinklers In Rear, Sprinklers In Front, Lawn, Landscaped, Near Park, Sprinklers Timer, Sprinkler System, Yard
    Details
    • Parcel number: 955122019
    • Special conditions: Standard

    Construction

    Type & style
    • Home type: SingleFamily
    • Architectural style: Traditional
    • Property subtype: Single Family Residence
    Materials
    • Roof: Tile
    Condition
    • New construction: No
    • Year built: 1997

    Utilities & green energy

    • Sewer: Public Sewer
    • Water: Public
    • Utilities for property: Electricity Connected, Natural Gas Connected, Sewer Connected, Water Connected

    Community & HOA

    Community
    • Features: Curbs, Gutter(s), Storm Drain(s), Street Lights, Suburban, Sidewalks, Park
    • Security: Carbon Monoxide Detector(s), Smoke Detector(s)
    HOA
    • Has HOA: Yes
    • Amenities included: Sport Court, Picnic Area, Playground, Pool, Spa/Hot Tub
    • HOA fee: $130 monthly
    • HOA name: Paloma Del Sol
    • HOA phone: 951-699-2709
    Location
    • Region: Temecula

    Financial & listing details

    • Price per square foot: $260/sqft
    • Tax assessed value: $465,465
    • Annual tax amount: $5,482
    • Date on market: 4/24/2026
    • Cumulative days on market: 34 days
    • Listing terms: Cash,Cash to New Loan,Conventional,FHA,Relocation Property,VA Loan
    • Inclusions: Refrigerator, washer & dryer, Above ground hot tub, solar camera, water softener
    • Exclusions: Sconces on front wall; Garage shelves; cutains & rods
    • Road surface type: Paved

    Price history

    DateEventPrice
    6/22/2026Sold$760,000-1.9%$260/sqft
    Source: CRMLS #SW26076037 Report a problem
    5/28/2026Pending sale$775,000$266/sqft
    Source: CRMLS #SW26076037 Report a problem
    5/5/2026Price change$775,000-3%$266/sqft
    Source: CRMLS #SW26076037 Report a problem
    4/24/2026Listed for sale$799,000+111.4%$274/sqft
    Source: CRMLS #SW26076037 Report a problem
    6/14/2013Sold$378,000+0.8%$130/sqft
    Source: Public Record Report a problem
    5/12/2013Pending sale$375,000$129/sqft
    Source: Exit Alliance Realty #SW13009372 Report a problem
    4/26/2013Listed for sale$375,000$129/sqft
    Source: Exit Alliance Realty #SW13009372 Report a problem
    4/21/2013Pending sale$375,000$129/sqft
    Source: Exit Alliance Realty #SW13009372 Report a problem
    3/14/2013Listing removed$1,995$1/sqft
    Source: LRS Realty & Management, Inc. Report a problem
    2/26/2013Listed for sale$375,000-16.7%$129/sqft
    Source: Exit Alliance Realty #SW13009372 Report a problem
    2/14/2013Price change$1,995-0.2%$1/sqft
    Source: LRS Realty & Management, Inc. Report a problem
    12/27/2012Price change$1,999-4.8%$1/sqft
    Source: LRS Realty & Management, Inc. Report a problem
    11/25/2012Listed for rent$2,100$1/sqft
    Source: LRS Realty & Management, Inc. Report a problem
    9/26/2007Sold$450,000+140.6%$154/sqft
    Source: Public Record Report a problem
    9/4/1997Sold$187,000$64/sqft
    Source: Public Record Report a problem

    Public tax history

    YearProperty taxesTax assessment
    2025$5,482 +1.5%$465,465 +2%
    2024$5,400 +0.9%$456,339 +2%
    2023$5,354 +2.3%$447,392 +2%
    2022$5,233 +2.2%$438,620 +2%
    2021$5,122 +1.1%$430,020 +1%
    2020$5,066 +1.5%$425,612 +2%
    2019$4,991 +2%$417,268 +2%
    2018$4,892 +1.8%$409,087 +2%
    2017$4,803 $401,066 +2%
    2016$4,803 +3.8%$393,203 +1.5%
    2015$4,625 +3.1%$387,299 +2%
    2014$4,484 $379,715 +5.5%
    2013-- $360,000 +10.4%
    2012-- $326,000 +5.5%
    2011-- $309,000 -4%
    2010-- $322,000 +7.3%
    2009-- $300,000 -33.3%
    2008-- $450,000 +102.4%
    2007-- $222,381 +2%
    2006-- $218,022 +2%
    2005-- $213,748 +3.9%
    2003-- $205,719 +2%
    2002-- $201,686 +2%
    2001$3,054 -0.7%$197,733 +2%
    2000$3,076 $193,857
    Find assessor info on the county website

    Neighborhood: 92592

    Nearby schools

    GreatSchools rating
    Get a cash offer in 3 minutes
    Find out how much your home could sell for in as little as 3 minutes with a no-obligation cash offer.
    Estimated market value
    $771,200
    Get a cash offer in 3 minutes
    Find out how much your home could sell for in as little as 3 minutes with a no-obligation cash offer.
    Estimated market value
    $771,200