Welcome to your own slice of lake paradise! This beautifully remodeled 3-bedroom, 2.5-bath home in the highly desirable Duchess Creek Acres community perfectly blends modern comfort with the relaxed lifestyle Lake Eufaula is known for. Being sold fully furnished with high-quality furnishings, this home is truly move-in ready—just bring your suitcase and start making memories.
Located in Porum Landing on the coveted “blue water” side of Lake Eufaula, you’ll enjoy some of the best boating, fishing, and lake recreation Oklahoma has to offer. Whether you’re searching for a full-time residence, a weekend retreat, or a turnkey vacation rental, this property checks every box.
Inside, you’ll find an inviting open-concept floor plan filled with natural light, stylish finishes, and thoughtful updates throughout. The spacious living areas flow seamlessly into the beautifully updated kitchen, creating the perfect space for entertaining family and friends after a day on the water.
The outdoor amenities are just as impressive. A brand-new oversized concrete patio extends the back porch, creating the perfect space for grilling, entertaining, or relaxing after a day at the lake. You’ll love the incredible 30’ x 45’ insulated shop with 3-inch insulated walls, epoxy floors, a mini-split for heat and air, plus plumbing for a bathroom with a toilet, sink, and washer/dryer hookups.
With its ideal location just minutes from boat ramps, marinas, and all the fun Lake Eufaula has to offer, every day feels like a vacation.
Opportunities like this don’t come along often. Fully remodeled, fully furnished, complete with an incredible climate-controlled shop, and perfectly located on the sought-after blue water side of the lake—this is the lake home you’ve been waiting for!
For sale
$289,000
428936 E 1131st Rd, Porum, OK 74455
3beds
1,360sqft
Single Family Residence
Built in 1970
0.55 Acres Lot
$280,300 Zestimate®
$213/sqft
$-- HOA
What's special
Stylish finishesThoughtful updates throughout
- 55 days
- 721
- 36
Zillow last checked:
Listing updated:
Listed by:
Virginia McAlpin 405-808-2834,
Game Changer Real Estate
Source: MLS Technology, Inc.,MLS#: 2627763 Originating MLS: MLS Technology
Originating MLS: MLS TechnologyFacts & features
Interior
Bedrooms & bathrooms
- Bedrooms: 3
- Bathrooms: 3
- Full bathrooms: 2
- 1/2 bathrooms: 1
Heating
- Central, Electric
Cooling
- Central Air
Appliances
- Included: Dryer, Dishwasher, Electric Water Heater, Disposal, Microwave, Oven, Range, Refrigerator, Washer
- Laundry: Washer Hookup, Electric Dryer Hookup
Features
- Butcher Block Counters, Other, Solid Surface Counters, Ceiling Fan(s), Electric Oven Connection, Electric Range Connection, Programmable Thermostat
- Flooring: Carpet, Laminate, Tile
- Windows: Vinyl
- Basement: Crawl Space
- Has fireplace: No
- Fireplace features: Outside
Interior area
- Total structure area: 1,360
- Total interior livable area: 1,360 sqft
Property
Parking
- Total spaces: 4
- Parking features: Workshop in Garage, Circular Driveway
- Garage spaces: 4
Features
- Levels: One
- Stories: 1
- Patio & porch: Covered, Patio, Porch
- Exterior features: Fire Pit, Lighting
- Pool features: None
- Fencing: Chain Link
- Waterfront features: Boat Ramp/Lift Access, Lake, River Access, Water Access
- Body of water: Eufaula Lake
Lot
- Size: 0.55 Acres
- Features: Cul-De-Sac, Mature Trees
Details
- Additional structures: None
- Parcel number: 00000310N18E105700
Construction
Type & style
- Home type: SingleFamily
- Architectural style: Ranch
- Property subtype: Single Family Residence
Materials
- HardiPlank Type, Wood Frame
- Foundation: Crawlspace
- Roof: Metal
Condition
- Year built: 1970
Utilities & green energy
- Sewer: Septic Tank
- Water: Public
- Utilities for property: Electricity Available, Fiber Optic Available, Other
Community & HOA
Community
- Security: No Safety Shelter
- Subdivision: Duchess Creek Acres
HOA
- Has HOA: No
Location
- Region: Porum
Financial & listing details
- Price per square foot: $213/sqft
- Tax assessed value: $178,608
- Annual tax amount: $441
- Date on market: 7/28/2026
- Cumulative days on market: 133 days
- Listing terms: Conventional,FHA,USDA Loan,VA Loan
Estimated market value
$280,300
$266,000 - $294,000
Not available
Price history
| Date | Event | Price |
|---|---|---|
| 7/28/2026 | Listed for sale | $289,000+9.1%$213/sqft |
Source:  MLS Technology, Inc. #2627763 Report a problem MLS Technology, Inc. #2627763 Report a problem | ||
| 6/19/2026 | Listing removed | $265,000$195/sqft |
Source: MLS Technology, Inc. #2608062 Report a problem | ||
| 3/8/2026 | Listed for sale | $265,000+39.5%$195/sqft |
Source: MLS Technology, Inc. #2608062 Report a problem | ||
| 12/1/2025 | Listing removed | $189,999$140/sqft |
Source: MLS Technology, Inc. #2523146 Report a problem | ||
| 8/11/2025 | Price change | $189,999-3.6%$140/sqft |
Source: MLS Technology, Inc. #2523146 Report a problem | ||
| 7/27/2025 | Price change | $196,999-0.5%$145/sqft |
Source: MLS Technology, Inc. #2523146 Report a problem | ||
| 6/24/2025 | Price change | $197,999-1%$146/sqft |
Source: MLS Technology, Inc. #2523146 Report a problem | ||
| 5/30/2025 | Listed for sale | $200,000+5.8%$147/sqft |
Source: MLS Technology, Inc. #2523146 Report a problem | ||
| 6/14/2024 | Sold | $189,000$139/sqft |
Source: MLS Technology, Inc. #2410470 Report a problem | ||
| 5/9/2024 | Pending sale | $189,000$139/sqft |
Source: MLS Technology, Inc. #2410470 Report a problem | ||
| 4/24/2024 | Price change | $189,000-2.6%$139/sqft |
Source: MLS Technology, Inc. #2410470 Report a problem | ||
| 4/6/2024 | Price change | $194,000-2.5%$143/sqft |
Source: MLS Technology, Inc. #2410470 Report a problem | ||
| 3/24/2024 | Listed for sale | $199,000+563.3%$146/sqft |
Source: MLS Technology, Inc. #2410470 Report a problem | ||
| 6/23/2023 | Sold | $30,000-40%$22/sqft |
Source: MLS Technology, Inc. #2237603 Report a problem | ||
| 2/21/2023 | Pending sale | $50,000$37/sqft |
Source: MLS Technology, Inc. #2237603 Report a problem | ||
| 10/28/2022 | Listed for sale | $50,000$37/sqft |
Source: MLS Technology, Inc. #2237603 Report a problem | ||
Public tax history
| Year | Property taxes | Tax assessment |
|---|---|---|
| 2025 | $1,737 +83.6% | $19,647 +78.8% |
| 2024 | $946 +49.2% | $10,986 +47.3% |
| 2023 | $634 +47.1% | $7,458 +24.2% |
| 2022 | $431 -8.5% | $6,007 +0.7% |
| 2021 | $471 +5.9% | $5,965 +6.1% |
| 2020 | $445 +34.3% | $5,623 |
| 2019 | $331 | $5,623 +3% |
| 2018 | $331 -18.9% | $5,461 +6.1% |
| 2017 | $408 -15.9% | $5,146 +5% |
| 2016 | $485 +7.7% | $4,902 +5% |
| 2015 | $450 +5.3% | $4,668 +5% |
| 2014 | $428 +37.6% | $4,445 +5% |
| 2013 | $311 +3.7% | $4,235 +3% |
| 2012 | $300 -0.2% | $4,111 |
| 2011 | $301 +20.2% | $4,111 |
| 2010 | $250 -0.8% | $4,111 |
| 2009 | $252 | $4,111 |
| 2008 | $252 -1.1% | $4,111 |
| 2007 | $255 | $4,111 |
Find assessor info on the county website
Monthly payment
Est. payment
Payment breakdown
Explore the cost of this home by adjusting the details. Changes won't be saved.Climate risks
Neighborhood: 74455
Nearby schools
Schools provided by the listing agent
- Elementary: Checotah
- Middle: Checotah
- High: Checotah
- District: Checotah - Sch Dist (T1)
Source: MLS Technology, Inc.. This data may not be complete. We recommend contacting the local school district to confirm school assignments for this home.
Similar homes
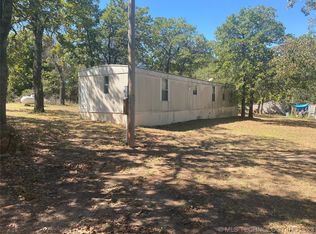
- $265,0004 bd3 ba924 sqft430378 E 1152nd Rd, Porum, OK 74455For Sale
 MLS ID #2628492, Bill Takagi, Luxury Real Estate LLC. MLS Technology, Inc.
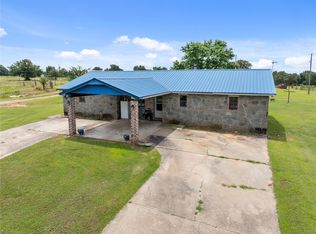
 - $258,0004 bd2 ba2k sqft23 Holiday Vlg, Porum, OK 74455For Sale
 MLS ID #2618662, Chelsea Lewis, Lakeside Real Estate. MLS Technology, Inc.
 - $310,0004 bd2 ba1.7k sqft10865 E 258th St S, Porum, OK 74455For Sale
 MLS ID #2630453, Taj Lucero, eXp Realty, LLC (BO). MLS Technology, Inc.
 - $395,0003 bd2 ba1.6k sqft113254 S 4284th Rd, Porum, OK 74455For Sale
 MLS ID #1245814, Paula Peeler, American Dream Realty Group. MLSOK/OKCMAR as distributed by MLS GRID
