Skip main navigation
Sold for $825,000
  • $825,000

    42896 Nashua St, Ashburn, VA 20147

    3beds
    2,408sqft
    Single Family Residence
    Built in 1996
    6,970 Square Feet Lot
    $840,300 Zestimate®
    $343/sqft
    $3,646 Estimated rent

    Home value

    $840,300

    $798,000 - $882,000

    $3,646/mo

    Zestimate® history
    Loading
    Loading...

    Owner options

    List your home for rent

    $3,646/mo

    Rent Zestimate®

    Find your next renter with Zillow Rental Manager. Plus, with online applications, you can quickly screen prospective tenants – for free.

    Learn more

    $3,646/mo

    Rent Zestimate®

    Refinance and save

    $5,093/mo

    Est. payment

    Refinancing to a lower rate could help reduce your monthly payments and save thousands over the life of the loan.

    See today's rates

    $5,093/mo

    Est. payment

    Explore your selling options

    Work with a Zillow partner agent

    Leverage their expertise and Zillow's premium Showcase listings to get your home seen by more buyers.

    Get started

    List with your own agent

    Get your home in front of millions of buyers by listing it on Zillow.

    Learn how to do it

    Sell it yourself

    Take full control of how buyers see your home on Zillow by listing For Sale by Owner (FSBO).

    List your home

    What's special

    Fenced-in level backyardGranite countertopsCeiling fansInviting front porchEngineered brazilian hardwood floorsVersatile spaceCorner lot
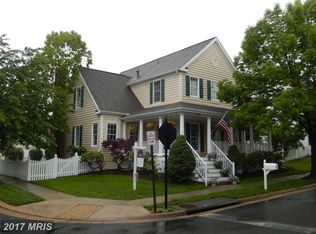
    Step into this charming community of Belmont Greene, known for its tree-lined streets and white picket fences that create a warm, inviting atmosphere reminiscent of a classic New England village. This 3 bedroom 3.5 bath, 3 level home, has been lovingly cared for by its original owner. It sits on a premium corner lot featuring an inviting front porch that spans the width of the house, a tastefully landscaped, fenced-in level backyard, and a one-car detached garage. The main level includes a formal living and dining room, a powder room, and a cozy family room with engineered Brazilian hardwood floors. The kitchen has an island, granite countertops, and an ample pantry. From the family room, step out to a fenced backyard, where you can sit on the spacious deck with built-in benches and enjoy the seasonal plantings. Upstairs, discover three well-appointed bedrooms all with ceiling fans, and two full baths, including a primary suite with an updated primary bath complete with heated floors. The lower level adds versatile space with a den/hobby/playroom, rec room, laundry room, and another full bath and walk-up steps to the backyard. The detached one-car garage has an adjacent parking pad for a second car. Recent updates include a new water heater (2019), roof (2020), windows with added trim (2022), attic insulation (2023), HVAC system (2024) and radon mitigation (2024) Belmont Greene offers an array of amenities, including an outdoor swimming pool, tennis courts, tot lots, playfields, and a community pavilion, perfect for celebrations and gatherings. Just around the corner is the popular Trailside Park, featuring sports fields and a fantastic playground. The neighborhood is conveniently located within the Stone Bridge High School pyramid and is just a short drive to major commuter routes, the Greenway/267, and the new Silver Line metro. For those who love to cycle, the W&OD Trail is only 1.2 miles away. Enjoy the vibrant activities, shops, restaurants, and nightlife at nearby One Loudoun. With Dulles International Airport and major commuter routes to Tysons Corner and downtown Washington, D.C., this home offers both tranquility and accessibility. Don’t miss the chance to make this beautiful home yours!

    Zillow last checked:

    Listing updated:

    Listed by:

    Susan Mekenney 703-283-6881,

    Samson Properties

    Bought with:

    Annie Coughlin, 0225198104

    Pearson Smith Realty, LLC

    Source: Bright MLS,MLS#: VALO2086782MLS Logo

    Facts & features

    Interior

    Bedrooms & bathrooms
    • Bedrooms: 3
    • Bathrooms: 4
    • Full bathrooms: 3
    • 1/2 bathrooms: 1
    • Main level bathrooms: 1
    Basement
    • Area: 855
    Heating
    • Forced Air, Natural Gas
    Cooling
    • Ceiling Fan(s), Central Air, Electric
    Appliances
    • Included: Dishwasher, Disposal, Exhaust Fan, Ice Maker, Oven/Range - Electric, Refrigerator, Cooktop, Gas Water Heater
    • Laundry: In Basement, Hookup, Lower Level, Laundry Room
    Features
    • Ceiling Fan(s), Family Room Off Kitchen, Open Floorplan, Formal/Separate Dining Room, Pantry
    • Flooring: Carpet, Ceramic Tile, Hardwood, Heated, Wood
    • Windows: Replacement
    • Basement: Walk-Out Access,Rear Entrance,Heated
    • Has fireplace: No
    Interior area
    • Total structure area: 2,539
    • Total interior livable area: 2,408 sqft
    • Finished area above ground: 1,684
    • Finished area below ground: 724

    Property

    Parking
    • Total spaces: 2
    • Parking features: Garage Faces Front, Garage Door Opener, Detached, Driveway
    • Garage spaces: 1
    • Uncovered spaces: 1
    • Details: Garage Sqft: 273
    Accessibility
    • Accessibility features: None
    Features
    • Levels: Three
    • Stories: 3
    • Patio & porch: Deck, Porch
    • Exterior features: Underground Lawn Sprinkler
    • Pool features: Community
    • Fencing: Back Yard
    Lot
    • Size: 6,970 sqft
    • Features: Corner Lot, Rear Yard
    Details
    • Additional structures: Above Grade, Below Grade
    • Parcel number: 153400466000
    • Zoning: PDH3
    • Special conditions: Standard

    Construction

    Type & style
    • Home type: SingleFamily
    • Architectural style: Colonial
    • Property subtype: Single Family Residence
    Materials
    • Vinyl Siding
    • Foundation: Slab
    Condition
    • Excellent
    • New construction: No
    • Year built: 1996
    Details
    • Builder model: Alexandria
    • Builder name: Bozzuto

    Utilities & green energy

    • Sewer: Public Sewer
    • Water: Public

    Community & neighborhood

    Community
    • Community features: Pool
    Location
    • Region: Ashburn
    • Subdivision: Belmont Greene

    HOA & financial

    HOA
    • Has HOA: Yes
    • HOA fee: $137 monthly
    • Amenities included: Clubhouse, Common Grounds, Pool, Tennis Court(s), Tot Lots/Playground, Volleyball Courts
    • Services included: Common Area Maintenance, Management, Pool(s), Recreation Facility, Road Maintenance, Snow Removal, Trash
    • Association name: BELMONT GREENE

    Other

    Other facts
    • Listing agreement: Exclusive Right To Sell
    • Listing terms: Cash,Conventional
    • Ownership: Fee Simple

    Price history

    DateEventPrice
    3/14/2025Sold$825,000+3.8%$343/sqft
    Source: Bright MLS #VALO2086782 Report a problem
    2/4/2025Pending sale$795,000$330/sqft
    Source: Bright MLS #VALO2086782 Report a problem
    1/31/2025Listed for sale$795,000+348.1%$330/sqft
    Source: Bright MLS #VALO2086782 Report a problem
    10/22/1996Sold$177,410+31.4%$74/sqft
    Source: Public Record Report a problem
    7/1/1996Sold$135,000$56/sqft
    Source: Public Record Report a problem

    Public tax history

    YearProperty taxesTax assessment
    2025$6,232 -0.5%$774,120 +6.9%
    2024$6,263 +4.1%$724,070 +5.3%
    2023$6,017 +7.6%$687,600 +9.5%
    2022$5,590 -0.4%$628,070 +9.7%
    2021$5,610 0%$572,400 +5.6%
    2020$5,611 $542,120 +3.9%
    2019$5,611 +6.5%$521,710 +7.5%
    2018$5,268 +1.3%$485,490 +5%
    2017$5,201 -1.1%$462,300 +2.2%
    2016$5,257 $452,410 +58.6%
    2015$5,257 +3.5%$285,170 +8.9%
    2014$5,081 +2.5%$261,920 +3.4%
    2013$4,959 $253,330
    2012-- --
    2011-- --
    2010-- --
    2009-- $351,100 -17.7%
    2008-- $426,400 -10.3%
    2007-- $475,500 -8.6%
    2006-- $520,300 +25.8%
    2005-- $413,600
    2004-- $413,600 +30.9%
    2003-- $315,900 +19.8%
    2002-- $263,700 +16.3%
    2001-- $226,700

    Find assessor info on the county website

    Neighborhood: 20147

    Nearby schools

    GreatSchools rating
    Schools provided by the listing agent
    • Elementary: Belmont Station
    • Middle: Trailside
    • High: Stone Bridge
    • District: Loudoun County Public Schools

    Source: Bright MLS. This data may not be complete. We recommend contacting the local school district to confirm school assignments for this home.

    Get a cash offer in 3 minutes
    Find out how much your home could sell for in as little as 3 minutes with a no-obligation cash offer.
    Estimated market value
    $840,300
    Get a cash offer in 3 minutes
    Find out how much your home could sell for in as little as 3 minutes with a no-obligation cash offer.
    Estimated market value
    $840,300