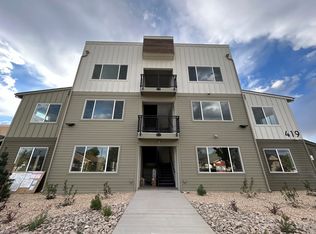
Five extremely well-maintained units in the heart of Victorian Square, one of Sparks's most vibrant and walkable neighborhoods. This property consists of two buildings on a single 0.16-acre parcel — a classic 1907 duplex and a 1982-built triplex — offering a strong unit mix and steady rental income at a 6% cap rate on actual rent and expenses. Excellent location and access to I-80. The Duplex — Originally built in 1907 with extensive updates, this charming single-story duplex has been thoughtfully updated while retaining its character. Unit A is a spacious 2-bed/1-bath at 1,081 square feet with in-unit laundry and tankless water heater — the kind of generous layout tenants love and stay in. Unit B is a recently renovated studio with a new mini-split system, refinished shower and tub, new tile, bathroom fan, and fresh carpet - approximately $15K in improvements about a year ago. The roof is roughly five years old with new gutters. The Triplex — This two-story building houses three 2-bed/1.5-bath units, each with in-unit laundry. Unit 423 was fully renovated with new paint, flooring, carpet, mini-blinds, and LED lighting. The triplex received a new roof and driveway approximately one year ago, along with new exterior paint and gutters. $7,150 per Month Gross Scheduled Rent (Actual). 429A - 2bd/1ba $1,550 MTM (increase effective May 1). 429B - Studio $1,000 Expires June 2026. 421 - 2bd/1.5ba $1,500 MTM. 423 - 2bd/1.5ba $1,550 Expires Nov 2026. 425 - 2bd/1.5ba $1,550 Expires Apr 2027. Recent Capital Improvements: New roofs on both buildings, new rear driveway, new gutters, exterior repaint on triplex, full studio renovation with mini-split HVAC, paver walkway, artificial lawn with pavers and solar lighting, fencing reinforced with metal posts throughout including a new south-side fence, stump removal, and landscaping improvements. Sewer line replaced in 2014. An investor-ready property with recent capital improvements already completed, a solid rent roll, and room to grow rents on the MTM and shorter-term leases — all in a prime Sparks location steps from Victorian Square's restaurants, events, and entertainment. Full Offering Memorandum is available upon request.
Active under contract-no show
$1,150,000
429 10th St, Sparks, NV 89431
--beds
0baths
4,009sqft
Multi Family
Built in 1982
-- sqft lot
$-- Zestimate®
$287/sqft
$-- HOA
What's special
- 34 days |
- 319 |
- 6 |
Zillow last checked:
Listing updated:
Listed by:
Christopher Moton BS.145493 775-870-7142,
Marmot Properties, LLC
Source: NNRMLS,MLS#: 260007013
Facts & features
Interior
Bedrooms & bathrooms
- Bathrooms: 0
Heating
- Forced Air, Natural Gas, Wall Furnace, Varies by Unit
Cooling
- Central Air, Wall/Window Unit(s), Varies by Unit
Appliances
- Included: Oven, Dishwasher, Disposal, Dryer, Electric Range, Gas Range, Microwave, Refrigerator, Washer
- Laundry: In Unit, Varies By Unit
Features
- Flooring: Carpet, Ceramic Tile, Luxury Vinyl, Marble, Varies
- Windows: Blinds, Double Pane Windows, Metal Frames
- Has fireplace: No
Interior area
- Total structure area: 4,009
- Total interior livable area: 4,009 sqft
Property
Parking
- Total spaces: 7
- Parking features: Alley Access, Common, Varies by Unit
Features
- Levels: Two
- Stories: 2
- Patio & porch: Patio
- Exterior features: None
- Pool features: None
- Spa features: None
- Fencing: Back Yard
Lot
- Size: 6,969 Square Feet
- Features: Level
Details
- Additional structures: Shed(s)
- Parcel number: 03214204
- Zoning: MUD
Construction
Type & style
- Home type: MultiFamily
- Property subtype: Multi Family
Materials
- Frame
- Foundation: Slab, Crawl Space
- Roof: Composition,Pitched,Shingle
Condition
- Year built: 1982
Utilities & green energy
- Sewer: Public Sewer
- Water: Public
- Utilities for property: Cable Connected, Electricity Connected, Internet Available, Natural Gas Connected, Phone Available, Sewer Connected, Water Connected, Cellular Coverage
Community & HOA
Community
- Security: Smoke Detector(s)
- Subdivision: Prater Addition To Sparks
Location
- Region: Sparks
Financial & listing details
- Price per square foot: $287/sqft
- Tax assessed value: $304,080
- Annual tax amount: $3,660
- Date on market: 6/3/2026
- Cumulative days on market: 33 days
- Listing terms: 1031 Exchange,Cash,Conventional
- Total actual rent: 85800
Estimated market value
Not available
Estimated sales range
Not available
Not available
Price history
| Date | Event | Price |
|---|---|---|
| 6/29/2026 | Contingent | $1,150,000$287/sqft |
Source: | ||
| 6/3/2026 | Listed for sale | $1,150,000$287/sqft |
Source: | ||
| 5/4/2026 | Listing removed | -- |
Source: Owner Report a problem | ||
| 5/2/2026 | Listed for sale | $1,150,000+458.3%$287/sqft |
Source: Owner Report a problem | ||
| 12/27/2013 | Sold | $206,000+10.8%$51/sqft |
Source: Public Record Report a problem | ||
| 2/9/1999 | Sold | $186,000-8.4%$46/sqft |
Source: Public Record Report a problem | ||
| 8/30/1996 | Sold | $203,000$51/sqft |
Source: Public Record Report a problem | ||
Public tax history
| Year | Property taxes | Tax assessment |
|---|---|---|
| 2026 | $3,661 +8% | $106,428 -0.3% |
| 2025 | $3,391 +8% | $106,701 +1.6% |
| 2024 | $3,141 +8% | $105,021 +5.1% |
| 2023 | $2,908 +8% | $99,909 +16.8% |
| 2022 | $2,694 +6.3% | $85,550 +7.1% |
| 2021 | $2,533 +5% | $79,861 |
| 2020 | $2,414 -4.7% | -- |
| 2019 | $2,533 +5% | $74,211 +9.1% |
| 2018 | $2,414 +12.1% | $68,033 -0.6% |
| 2017 | $2,154 | $68,415 +4.3% |
| 2016 | $2,154 | $65,568 +14.6% |
| 2015 | $2,154 +6.6% | $57,193 -2.8% |
| 2014 | $2,021 | $58,846 +8.6% |
| 2013 | $2,021 | $54,172 |
| 2012 | -- | $54,172 +0.4% |
| 2011 | -- | $53,950 +0.6% |
| 2010 | -- | $53,634 -23.7% |
| 2009 | -- | $70,331 -11.6% |
| 2008 | -- | $79,518 |
| 2007 | -- | $79,518 +6.8% |
| 2006 | -- | $74,480 +29.2% |
| 2005 | -- | $57,647 +1.8% |
| 2004 | -- | $56,604 -1% |
| 2003 | -- | $57,185 +0.6% |
| 2002 | -- | $56,827 +2.6% |
| 2001 | -- | $55,407 |
Find assessor info on the county website
Monthly payment
Est. payment$--/mo
Payment breakdown
Explore the cost of this home by adjusting the details. Changes won't be saved.All calculations are estimates and provided by Zillow, Inc. for informational purposes only. Actual amounts may vary.
HOA fees may include property taxes on listings classified as Co-Ops. Contact the listing agent and/or owner for fee details.
Mortgage interest rates are dependent on a number of factors, including credit score, down payment, and repayment length. Interest rate data provided by Zillow Group Marketplace, Inc. as of 1/1/1970 from various mortgage lenders with which we have lead or other similar arrangements; the Estimated Payment is an average of those rates.
See how much you could borrow to make a competitive offer.
Climate risks
Neighborhood: 89431
Nearby schools
GreatSchools rating
- 4/10Robert Mitchell Elementary SchoolGrades: PK-5Distance: 0.2 mi
- 2/10Sparks Middle SchoolGrades: 6-8Distance: 1.2 mi
- 2/10Sparks High SchoolGrades: 9-12Distance: 0.4 mi
Schools provided by the listing agent
- Elementary: Mitchell
- Middle: Sparks
- High: Sparks
Source: NNRMLS. This data may not be complete. We recommend contacting the local school district to confirm school assignments for this home.
A local agent can set up tours, give advice and negotiate with sellers.
- Nevada
- Washoe County
- Sparks
- 89431
- 429 10th St