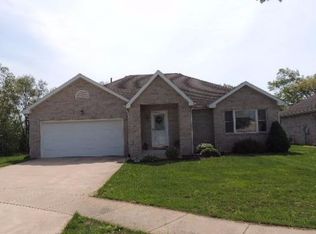
This all brick ranch style home has ample space for convenient living. It features an open floor plan throughout the living, dining, kitchen and family room. This home has been very well maintained for many years with an expansive living room area and vaulted ceilings. Off of the main living areas are two large bedrooms. The master suite has tray ceilings, a large walk in closet as well as dual sinks in the master bathroom. The garage has a separate 1/2 bath as well as a small work out room. There is a whole house generac generator as well!!! Close to shopping, grocery stores and all the conveniences of town. Location, location, location!!!
Pending
$275,000
429 11th Cir SE, Demotte, IN 46310
2beds
1,698sqft
Condominium
Built in 2003
-- sqft lot
$266,400 Zestimate®
$162/sqft
$155/mo HOA
What's special
Master suiteVaulted ceilingsSmall workout roomTwo large bedrooms
- 47 days
- 195
- 6
Likely to sell faster than
Zillow last checked:
Listing updated:
Listed by:
Suzanne Soto,
RE/MAX Executives 219-987-2230
Source: NIRA as distributed by MLS GRID,MLS#: 844018
Facts & features
Interior
Bedrooms & bathrooms
- Bedrooms: 2
- Bathrooms: 3
- Full bathrooms: 1
- 3/4 bathrooms: 1
- 1/2 bathrooms: 1
Rooms
- Room types: Bonus Room, Primary Bedroom, Office, Living Room, Laundry, Kitchen, Dining Room, Bedroom 2
Primary bedroom
- Level: Main
- Area: 216
- Dimensions: 18.0 x 12.0
Bedroom 2
- Level: Main
- Area: 140
- Dimensions: 14.0 x 10.0
Bonus room
- Level: Main
- Area: 196
- Dimensions: 14.0 x 14.0
Dining room
- Level: Main
- Area: 156
- Dimensions: 13.0 x 12.0
Kitchen
- Level: Main
- Area: 140
- Dimensions: 14.0 x 10.0
Laundry
- Level: Main
- Area: 48
- Dimensions: 8.0 x 6.0
Living room
- Level: Main
- Area: 364
- Dimensions: 28.0 x 13.0
Office
- Level: Main
- Area: 64
- Dimensions: 8.0 x 8.0
Heating
- Forced Air, Natural Gas
Appliances
- Included: Dryer, Washer, Refrigerator, Microwave, Gas Cooktop, Dishwasher
- Laundry: Laundry Room, Main Level
Features
- Ceiling Fan(s), Walk-In Closet(s), Vaulted Ceiling(s), Tray Ceiling(s), Open Floorplan, Laminate Counters, High Ceilings, Entrance Foyer, Double Vanity
- Windows: Blinds
- Basement: Crawl Space
- Has fireplace: No
Interior area
- Total structure area: 1,698
- Total interior livable area: 1,698 sqft
- Finished area above ground: 1,698
Property
Parking
- Total spaces: 1.5
- Parking features: Attached, Paved, Garage Faces Front, Driveway, Concrete, Additional Parking, Off Street, Garage Door Opener
- Attached garage spaces: 1.5
- Has uncovered spaces: Yes
Features
- Levels: One
- Patio & porch: Front Porch, Patio
- Pool features: None
- Has view: Yes
- View description: Neighborhood
Lot
- Features: Back Yard, Landscaped, Front Yard, Few Trees
Details
- Parcel number: 371526000260000025
- Special conditions: None
Construction
Type & style
- Home type: Condo
- Property subtype: Condominium
Condition
- New construction: No
- Year built: 2003
Utilities & green energy
- Electric: 100 Amp Service, Generator
- Sewer: Public Sewer
- Water: Public
- Utilities for property: Cable Available, Water Connected, Natural Gas Connected, Electricity Connected
Community & HOA
Community
- Security: Smoke Detector(s)
- Subdivision: Ironlake Estates
HOA
- Has HOA: Yes
- Amenities included: Landscaping, Snow Removal, Management, Maintenance Grounds
- Services included: Maintenance Grounds, Snow Removal
- HOA fee: $155 monthly
- HOA name: Ironlake Estates Association
- HOA phone: 812-564-0962
Location
- Region: Demotte
Financial & listing details
- Price per square foot: $162/sqft
- Tax assessed value: $251,900
- Annual tax amount: $1,413
- Date on market: 8/19/2026
- Listing agreement: Exclusive Right To Sell
- Listing terms: Cash,VA Loan,USDA Loan,FHA,Conventional
Estimated market value
$266,400
$253,000 - $280,000
$1,936/mo
Price history
| Date | Event | Price |
|---|---|---|
| 9/19/2026 | Pending sale | $275,000$162/sqft |
Source:  NIRA as distributed by MLS GRID #844018 Report a problem NIRA as distributed by MLS GRID #844018 Report a problem | ||
| 8/19/2026 | Listed for sale | $275,000+78.6%$162/sqft |
Source: NIRA as distributed by MLS GRID #844018 Report a problem | ||
| 4/24/2006 | Sold | $154,000$91/sqft |
Source: NIRA as distributed by MLS GRID #142944 Report a problem | ||
Public tax history
| Year | Property taxes | Tax assessment |
|---|---|---|
| 2025 | $1,548 +26.4% | $251,900 +8% |
| 2024 | $1,225 +6.7% | $233,200 +12.4% |
| 2023 | $1,147 +1.6% | $207,500 +18.1% |
| 2022 | $1,129 -0.4% | $175,700 +7.5% |
| 2021 | $1,134 +10.5% | $163,400 +3.1% |
| 2020 | $1,026 +6.5% | $158,500 +3.4% |
| 2019 | $964 +8.4% | $153,300 +5.3% |
| 2017 | $890 +13.5% | $145,600 +1.4% |
| 2016 | $784 -1.5% | $143,600 +0.6% |
| 2014 | $796 +5.2% | $142,700 +0.7% |
| 2013 | $757 +1.1% | $141,700 -3.1% |
| 2012 | $748 -10.4% | $146,300 -3.2% |
| 2011 | $835 +16.4% | $151,100 +2.1% |
| 2010 | $718 +4.6% | $148,000 |
| 2009 | $686 | $148,000 +23.1% |
| 2006 | -- | $120,200 +2.3% |
| 2005 | -- | $117,500 |
Find assessor info on the county website
Monthly payment
Est. payment
Payment breakdown
Explore the cost of this home by adjusting the details. Changes won't be saved.Climate risks
Neighborhood: 46310
Similar homes
- $269,9002 bd2 ba1.6k sqft1001 Carnation St SE #B, Demotte, IN 46310For Sale

 MLS ID #842408, Daniel Walstra, Countryside Realty. NIRA as distributed by MLS GRID
 - $274,9003 bd2 ba1.3k sqft417 Hickory St NW, Demotte, IN 46310For Sale
 MLS ID #846117, Colin Serocinski, Realty Executives Premier. NIRA as distributed by MLS GRID
 - $289,9003 bd2 ba1.6k sqft825 Carnation St SE, Demotte, IN 46310For Sale
 MLS ID #845840, Starla VanSoest, BHHS Executive Realty. NIRA as distributed by MLS GRID
 - $277,9003 bd2 ba1.4k sqft809 Azalea St SE, Demotte, IN 46310For Sale
 MLS ID #845670, Malachi Kristoff, BHHS Executive Realty. NIRA as distributed by MLS GRID
 - $244,9002 bd2 ba1.1k sqft533 Begonia St SE APT B, Demotte, IN 46310For SaleMLS ID #844417, Laura Eenigenburg, RE/MAX Executives. NIRA as distributed by MLS GRID
- $289,0003 bd2 ba1.8k sqft8868 Luann Dr E, Demotte, IN 46310For SaleMLS ID #845697, Patrice Grande, Countryside Realty. NIRA as distributed by MLS GRID
- $284,9004 bd2 ba1.8k sqft211 Carnation St NE, Demotte, IN 46310For SaleMLS ID #844322, Michael Hutchins, Listing Leaders. NIRA as distributed by MLS GRID
- $319,9003 bd2 ba1.4k sqft13020 N 1000 W, Demotte, IN 46310For SaleMLS ID #846322, Lindsay Phelan, RE/MAX Executives. NIRA as distributed by MLS GRID
- $340,0003 bd2 ba1.6k sqft325 Forsythia St SE, Demotte, IN 46310For SaleMLS ID #843914, Terri Phegley, Cornerstone Real Estate Agency. NIRA as distributed by MLS GRID
- $249,9002 bd2 ba1.4k sqft817 Daisy Cir NE, Demotte, IN 46310For SaleMLS ID #844448, Colin Serocinski, Realty Executives Premier. NIRA as distributed by MLS GRID
- $234,9992 bd1 ba1k sqft705 2nd Ave NW, Demotte, IN 46310For SaleMLS ID #845724, Jessica Hermosillo, Realty Executives Premier. NIRA as distributed by MLS GRID
- $229,9002 bd1 ba1.2k sqft1630 Daisy St SE, Demotte, IN 46310For SaleMLS ID #845748, Tracy VanderWall, RE/MAX Executives. NIRA as distributed by MLS GRID
- $349,9003 bd3 ba1.6k sqft501 Fir St SW, Demotte, IN 46310For SaleMLS ID #844308, Colin Serocinski, Realty Executives Premier. NIRA as distributed by MLS GRID
- $330,0003 bd2 ba1.6k sqft128 Ironwood St NW, Demotte, IN 46310For SaleMLS ID #845514, Starla VanSoest, BHHS Executive Realty. NIRA as distributed by MLS GRID
- $239,7003 bd1 ba1.2k sqft417 Cedar St NW, Demotte, IN 46310For SaleMLS ID #844071, Steven Koleno, Beycome Brokerage Realty LLC. NIRA as distributed by MLS GRID
- $369,9003 bd2 ba1.6k sqft12036 Oakwood Dr, Demotte, IN 46310For SaleMLS ID #845584, Suzanne Soto, RE/MAX Executives. NIRA as distributed by MLS GRID
- $344,9004 bd2 ba2.5k sqft5174 E 1100 N #7, Demotte, IN 46310For SaleMLS ID #845924, Connor Pascoe, Weichert Realtors - Shoreline. NIRA as distributed by MLS GRID
