Nestled in the heart of St. Petersburg, this stunning two-story residence offers 2,020 square feet of beautifully designed living space, providing an inviting atmosphere that’s perfect for both relaxing and entertaining. Located close to serene Crescent Lake, as well as offering convenient access to both Tampa International Airport and St. Pete–Clearwater International Airport, this home offers the ideal balance between tranquility and accessibility. The thoughtful layout features an open floor plan that effortlessly connects the living areas, creating a spacious environment for hosting gatherings or spending quality time with loved ones. The home’s interior is highlighted by large windows that provide the rooms with natural light, further enhancing its warm and welcoming vibe. The kitchen is fully equipped with modern appliances, including a dishwasher, microwave, range, and refrigerator, making it not only stylish but also highly functional. Whether you're whipping up a gourmet meal or enjoying a casual breakfast, this kitchen offers everything you need. Upstairs, the comfortable bedrooms provide a peaceful retreat after a long day. The house offers four bedrooms and two and a half bathrooms, ensuring plenty of space and privacy for family members and guests alike. The primary suite is a true sanctuary, with a spacious layout that allows for both relaxation and luxury. Nearby by Crescent Lake provides a scenic spot for outdoor activities, while the proximity to airports makes this home an excellent choice for those who travel frequently or have family visiting from afar. Whether you’re heading out for business or planning a quick getaway, your commute will be a breeze. The outdoor space is perfect for enjoying Florida’s sunny weather, with sidewalks surrounding the home that invite you to take leisurely strolls through the neighborhood. Additionally, modern exterior lighting ensures that the home is both safe and beautifully illuminated in the evening. The home sits on a manageable 3,681 square-foot lot, giving you enough outdoor space to enjoy without overwhelming maintenance requirements. Ideal for those seeking a blend of comfort, style, and convenience, this home truly shines with its prime location near Crescent Lake and two major airports. Whether you’re an avid traveler or someone who loves the serenity of lakeside living, this property offers a lifestyle of ease and enjoyment. Don’t miss the opportunity to make this your new home!
Sold for $900,000
$900,000
429 14TH AVENUE N, ST PETERSBURG, FL 33701
4beds
2,020sqft
Single Family Residence
Built in 2000
3,681 Square Feet Lot
$904,500 Zestimate®
$446/sqft
$5,497 Estimated rent
Home value
$904,500
$850,000 - $968,000
$5,497/mo
Zestimate® history
Owner options
List your home for rent
$5,497/mo
Rent Zestimate®
Find your next renter with Zillow Rental Manager. Plus, with online applications, you can quickly screen prospective tenants – for free.
$5,497/mo
Rent Zestimate®
Refinance and save
$6,364/mo
Est. payment
Refinancing to a lower rate could help reduce your monthly payments and save thousands over the life of the loan.
$6,364/mo
Est. payment
Explore your selling options
Work with a Zillow partner agent
Leverage their expertise and Zillow's premium Showcase listings to get your home seen by more buyers.
Get startedList with your own agent
Get your home in front of millions of buyers by listing it on Zillow.
Learn how to do itSell it yourself
Take full control of how buyers see your home on Zillow by listing For Sale by Owner (FSBO).
List your homeWhat's special
Warm and welcoming vibeComfortable bedroomsOpen floor planPeaceful retreatBeautifully designed living spacePrimary suiteModern appliances
Zillow last checked:
Listing updated:
Listed by:
Cynthia Dube 727-300-4127,
LPT REALTY, LLC. 877-366-2213,
Larry Fischer 727-300-6681,
LPT REALTY, LLC.
Bought with:
Cheryl Landwehr, 3376312
SMITH & ASSOCIATES REAL ESTATE
Source: Stellar MLS,MLS#: U8254805 Originating MLS: Suncoast Tampa
Originating MLS: Suncoast Tampa
Facts & features
Interior
Bedrooms & bathrooms
- Bedrooms: 4
- Bathrooms: 3
- Full bathrooms: 2
- 1/2 bathrooms: 1
Primary bedroom
- Features: Built-in Closet
- Level: First
- Area: 210 Square Feet
- Dimensions: 15x14
Bedroom 2
- Features: Built-in Closet
- Level: Second
- Area: 195 Square Feet
- Dimensions: 13x15
Bedroom 3
- Features: Built-in Closet
- Level: Second
- Area: 209 Square Feet
- Dimensions: 11x19
Bedroom 4
- Features: Built-in Closet
- Level: Second
- Area: 170 Square Feet
- Dimensions: 10x17
Primary bathroom
- Level: First
- Area: 110 Square Feet
- Dimensions: 11x10
Bathroom 2
- Level: Second
- Area: 110 Square Feet
- Dimensions: 11x10
Dining room
- Level: First
- Area: 135 Square Feet
- Dimensions: 9x15
Kitchen
- Level: First
- Area: 99 Square Feet
- Dimensions: 9x11
Living room
- Level: First
- Area: 230 Square Feet
- Dimensions: 10x23
Heating
- Central
Cooling
- Central Air
Appliances
- Included: Dishwasher, Dryer, Microwave, Range, Refrigerator, Washer
- Laundry: Inside
Features
- Ceiling Fan(s), Open Floorplan, Primary Bedroom Main Floor, Walk-In Closet(s)
- Flooring: Carpet, Laminate
- Has fireplace: No
Interior area
- Total structure area: 2,695
- Total interior livable area: 2,020 sqft
Property
Parking
- Total spaces: 2
- Parking features: Garage
- Garage spaces: 2
- Details: Garage Dimensions: 23x23
Features
- Levels: Two
- Stories: 2
- Exterior features: Lighting, Other, Sidewalk
Lot
- Size: 3,681 Square Feet
Details
- Parcel number: 183117188020000080
- Special conditions: None
Construction
Type & style
- Home type: SingleFamily
- Property subtype: Single Family Residence
Materials
- Metal Siding, Vinyl Siding, Wood Siding
- Foundation: Slab
- Roof: Shingle
Condition
- New construction: No
- Year built: 2000
Utilities & green energy
- Sewer: Public Sewer
- Water: Public
- Utilities for property: Electricity Connected, Other, Sewer Connected, Water Connected
Community & HOA
Community
- Pet fee: $0 monthly
- Subdivision: CRESCENT LAKE CITY HOMES REP
HOA
- Has HOA: Yes
- HOA fee: $170 monthly
- HOA name: Granville Bonyata
Location
- Region: Saint Petersburg
Financial & listing details
- Price per square foot: $446/sqft
- Tax assessed value: $741,568
- Annual tax amount: $4,783
- Date on market: 10/8/2024
- Cumulative days on market: 4 days
- Listing terms: Cash,Conventional,FHA,VA Loan
- Ownership: Fee Simple
- Total actual rent: 0
- Electric utility on property: Yes
- Road surface type: Asphalt, Paved
Price history
| Date | Event | Price |
|---|---|---|
| 11/13/2024 | Sold | $900,000+0.1%$446/sqft |
Source:  Stellar MLS #U8254805 Report a problem Stellar MLS #U8254805 Report a problem | ||
| 10/13/2024 | Pending sale | $899,000$445/sqft |
Source: Stellar MLS #U8254805 Report a problem | ||
| 10/9/2024 | Listed for sale | $899,000+291%$445/sqft |
Source: Stellar MLS #U8254805 Report a problem | ||
| 12/13/2000 | Sold | $229,900$114/sqft |
Source: Public Record Report a problem | ||
Public tax history
| Year | Property taxes | Tax assessment |
|---|---|---|
| 2025 | $14,772 +29.7% | $741,568 +37.1% |
| 2024 | $11,387 +138.1% | $541,070 +90.9% |
| 2023 | $4,783 +2.7% | $283,379 +3% |
| 2022 | $4,659 -1.3% | $275,125 +3% |
| 2021 | $4,722 -0.1% | $267,112 +1.4% |
| 2020 | $4,725 +1.9% | $263,424 +2.3% |
| 2019 | $4,638 | $257,501 +1.9% |
| 2018 | $4,638 +1.5% | $252,700 +2.1% |
| 2017 | $4,570 +2.1% | $247,502 +2.1% |
| 2016 | $4,478 -1.4% | $242,411 +0.7% |
| 2015 | $4,540 +0.6% | $240,726 +0.8% |
| 2014 | $4,515 +0.7% | $238,815 +1.5% |
| 2013 | $4,483 +2% | $235,286 +1.7% |
| 2012 | $4,397 | $231,353 +3% |
| 2011 | -- | $224,615 -0.5% |
| 2010 | -- | $225,849 -10% |
| 2009 | -- | $250,991 -18.4% |
| 2008 | $5,747 | $307,400 -3.3% |
| 2007 | -- | $318,000 +17.2% |
| 2005 | -- | $271,300 +2.4% |
| 2004 | $6,439 +11.5% | $264,900 +12.1% |
| 2003 | $5,773 +36.5% | $236,400 +27.7% |
| 2002 | $4,230 | $185,100 +8.2% |
| 2001 | $4,230 | $171,000 |
Find assessor info on the county website
Neighborhood: Crescent Lake
Nearby homes
- $781,2004 bd3 ba2k sqft433 14th Ave N, Saint Petersburg, FL 33701Off Market
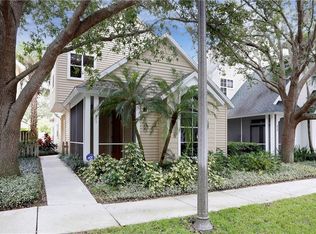
- $896,6004 bd2 ba2k sqft425 14th Ave N, Saint Petersburg, FL 33701Off Market
- $792,1004 bd2 ba2k sqft437 14th Ave N, Saint Petersburg, FL 33701Off Market

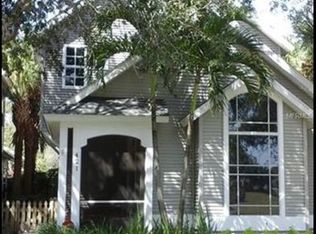
- $801,9004 bd3 ba2k sqft421 14th Ave N, Saint Petersburg, FL 33701Off Market
- $--1 bd1 ba560 sqft450 14th Ave N #2, Saint Petersburg, FL 33704Off Market
- $828,9004 bd2 ba2k sqft441 14th Ave N, Saint Petersburg, FL 33701Off Market
- $--1 bd1 ba525 sqft311 1/2 14th Ave N #4, Saint Petersburg, FL 33701Off Market
- $818,700-- bd4 ba2k sqft445 14th Ave N, Saint Petersburg, FL 33701Off Market
Nearby schools
GreatSchools rating
- 5/10Woodlawn Elementary SchoolGrades: PK-5Distance: 1 mi
- 5/10John Hopkins Middle SchoolGrades: 6-8Distance: 1.9 mi
- 6/10St. Petersburg High SchoolGrades: 9-12Distance: 1.9 mi
Schools provided by the listing agent
- Elementary: Woodlawn Elementary-PN
- Middle: John Hopkins Middle-PN
- High: St. Petersburg High-PN
Source: Stellar MLS. This data may not be complete. We recommend contacting the local school district to confirm school assignments for this home.
Get a cash offer in 3 minutes
Find out how much your home could sell for in as little as 3 minutes with a no-obligation cash offer.
Estimated market value
$904,500
Get a cash offer in 3 minutes
Find out how much your home could sell for in as little as 3 minutes with a no-obligation cash offer.
Estimated market value
$904,500
- Florida
- Pinellas County
- Saint Petersburg
- 33701
- Crescent Lake
- 429 14TH AVENUE N
Nearby cities
Nearby neighborhoods
Nearby zip codes
Other Saint Petersburg Topics
- Apartments for Rent in 33701
- Houses for Sale in 33701
- Houses for Rent in 33701
- 33701 Real Estate
- Saint Petersburg Condos
- Houses for Sale in Saint Petersburg
- Newest Listings in Saint Petersburg
- Saint Petersburg Home Values
- Saint Petersburg Real Estate Agents
- Saint Petersburg Refinance
- Saint Petersburg Mortgage Rates
