Skip main navigation
Sold for $3,550,000
Street View
  • Listed by: Compass • Jennifer Caskey • Contact: 310-200-5900
    Bought with: Strand Hill Properties
    $3,550,000

    429 21st Pl, Manhattan Beach, CA 90266

    3beds
    1,890sqft
    Townhouse
    Built in 2006
    2,696 Square Feet Lot
    $3,518,400 Zestimate®
    $1,878/sqft
    $7,889 Estimated rent

    Home value

    $3,518,400

    $3.17M - $3.91M

    $7,889/mo

    Zestimate® history
    Loading
    Loading...

    Owner options

    List your home for rent

    $7,889/mo

    Rent Zestimate®

    Find your next renter with Zillow Rental Manager. Plus, with online applications, you can quickly screen prospective tenants – for free.

    Learn more

    $7,889/mo

    Rent Zestimate®

    Refinance and save

    $22,735/mo

    Est. payment

    Refinancing to a lower rate could help reduce your monthly payments and save thousands over the life of the loan.

    See today's rates

    $22,735/mo

    Est. payment

    Explore your selling options

    Work with a Zillow partner agent

    Leverage their expertise and Zillow's premium Showcase listings to get your home seen by more buyers.

    Get started

    List with your own agent

    Get your home in front of millions of buyers by listing it on Zillow.

    Learn how to do it

    Sell it yourself

    Take full control of how buyers see your home on Zillow by listing For Sale by Owner (FSBO).

    List your home

    What's special

    Cozy fireplacePrivate balconyLarge walk in closetHigh end appliancesDeep soaking tubDual sinksLarge waterfall edged island
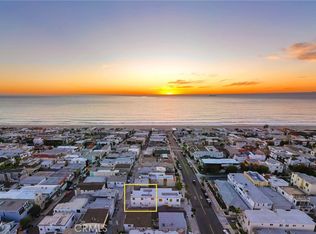
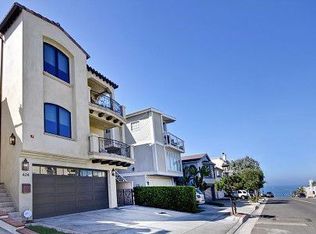
    Welcome to 429 21st Place, a beautifully renovated townhome in the Manhattan Beach Sand Section featuring 3 bedrooms and 3.5 bathrooms in 2000 sq ft. This stunning residence offers a perfect blend of modern elegance and comfortable living. Just off the foyer on the entry level, you'll find a large primary suite with its own private balcony, en-suite bathroom with a deep soaking tub, dual sinks, a full shower and stone throughout. The primary suite also features large walk in closet and secondary sliding door closet for ample storage. An additional en-suite bedroom shares this level, while the third en-suite bedroom is located on the ground floor, offering privacy for guests or family members. The top floor features a spacious, light-filled open living and dining floor plan wrapped around a newly remodeled, gorgeous chef's kitchen with high end appliances and large waterfall edged island, perfect for entertaining and relaxation. This floor also features a newly renovated powder room, custom built bar with wine fridge, cozy fireplace surrounded by fluted tile and new sliding doors that frame a large balcony with an ocean peek. A bonus covered storage space and two car garage, provides plenty of room for storing surfboards, beach gear and bikes. Fantastic location, with easy walkability to the beach, downtown Manhattan Beach shops and restaurants, Live Oak park and Grandview Elementary School.

    Zillow last checked:

    Listing updated:

    Listed by:

    Jennifer Caskey DRE #01075946 310-200-5900,

    Compass,

    Patrice Radden DRE #02100059,

    Compass

    Bought with:

    Shawn Dugan, DRE #01749343

    Strand Hill Properties

    Source: CRMLS,MLS#: SB25021290MLS LogoOriginating MLS: California Regional MLS

    Facts & features

    Interior

    Bedrooms & bathrooms
    • Bedrooms: 3
    • Bathrooms: 4
    • Full bathrooms: 3
    • 1/2 bathrooms: 1
    • Main level bathrooms: 2
    • Main level bedrooms: 2
    Rooms
    • Room types: Foyer, Great Room, Living Room, Primary Bedroom, Other, Dining Room
    Primary bedroom
    • Features: Primary Suite
    Bathroom
    • Features: Bathtub, Dual Sinks, Linen Closet, Stone Counters, Soaking Tub, Separate Shower, Tub Shower, Walk-In Shower
    Kitchen
    • Features: Built-in Trash/Recycling, Kitchen Island, Kitchen/Family Room Combo, Stone Counters, Remodeled, Updated Kitchen
    Other
    • Features: Walk-In Closet(s)
    Heating
    • Central
    Cooling
    • Central Air
    Appliances
    • Included: 6 Burner Stove, Dishwasher, Free-Standing Range, Freezer, Disposal, Gas Range, Microwave, Refrigerator, Range Hood, Tankless Water Heater, Dryer, Washer
    • Laundry: Laundry Closet
    Features
    • Breakfast Bar, Built-in Features, Balcony, Ceiling Fan(s), Separate/Formal Dining Room, Dumbwaiter, Living Room Deck Attached, Open Floorplan, Stone Counters, Entrance Foyer, Primary Suite, Walk-In Closet(s)
    • Flooring: Wood
    • Doors: Sliding Doors
    • Windows: Blinds, Drapes, Plantation Shutters
    • Has fireplace: Yes
    • Fireplace features: Gas, Living Room
    • Common walls with other units/homes: 1 Common Wall
    Interior area
    • Total interior livable area: 1,890 sqft

    Property

    Parking
    • Total spaces: 2
    • Parking features: Door-Multi, Direct Access, Garage Faces Front, Garage, Side By Side
    • Attached garage spaces: 2
    Features
    • Levels: Three Or More
    • Stories: 3
    • Entry location: 2nd level
    • Patio & porch: Deck, Stone
    • Exterior features: Rain Gutters
    • Pool features: None
    • Spa features: None
    • Fencing: Wrought Iron
    • Has view: Yes
    • View description: Neighborhood, Ocean, Peek-A-Boo
    • Has water view: Yes
    • Water view: Ocean
    Lot
    • Size: 2,696 Square Feet
    • Dimensions: 2696
    • Features: 0-1 Unit/Acre
    Details
    • Parcel number: 4178016040
    • Zoning: MNRM
    • Special conditions: Standard

    Construction

    Type & style
    • Home type: Townhouse
    • Architectural style: Mediterranean
    • Property subtype: Townhouse
    • Attached to another structure: Yes
    Materials
    • Roof: Composition
    Condition
    • Updated/Remodeled
    • New construction: No
    • Year built: 2006

    Utilities & green energy

    • Electric: 220 Volts in Garage, Standard
    • Sewer: Public Sewer
    • Water: Public
    • Utilities for property: Cable Connected, Electricity Connected, Sewer Connected, Water Connected

    Community & HOA

    Community
    • Features: Suburban
    • Security: Prewired, Smoke Detector(s)
    Location
    • Region: Manhattan Beach

    Financial & listing details

    • Price per square foot: $1,878/sqft
    • Tax assessed value: $2,971,381
    • Annual tax amount: $40,025
    • Date on market: 1/30/2025
    • Cumulative days on market: 37 days
    • Listing terms: Cash to New Loan
    • Road surface type: Paved

    Price history

    DateEventPrice
    4/10/2025Sold$3,550,000-1.4%$1,878/sqft
    Source: CRMLS #SB25021290 Report a problem
    3/22/2025Pending sale$3,599,000$1,904/sqft
    Source: CRMLS #SB25021290 Report a problem
    3/10/2025Contingent$3,599,000$1,904/sqft
    Source: CRMLS #SB25021290 Report a problem
    2/20/2025Price change$3,599,000-2.7%$1,904/sqft
    Source: CRMLS #SB25021290 Report a problem
    1/31/2025Listed for sale$3,699,000+32.1%$1,957/sqft
    Source: CRMLS #SB25021290 Report a problem
    6/15/2022Sold$2,800,000+3.7%$1,481/sqft
    Source: Public Record Report a problem
    5/16/2022Pending sale$2,699,000$1,428/sqft
    Source: CRMLS #SB22099322 Report a problem
    5/12/2022Listed for sale$2,699,000+42.4%$1,428/sqft
    Source: CRMLS #SB22099322 Report a problem
    7/12/2013Sold$1,895,000+31.6%$1,003/sqft
    Source: Agent Provided Report a problem
    3/14/2007Sold$1,440,000$762/sqft
    Source: Public Record Report a problem

    Public tax history

    YearProperty taxesTax assessment
    2025$40,025 +20.7%$2,971,381 +2%
    2024$33,153 +2.5%$2,913,119 +2%
    2023$32,331 +2%$2,856,000 +57.1%
    2022$31,690 +55.5%$1,818,010 +2%
    2021$20,376 +0.9%$1,782,364 +1%
    2020$20,188 $1,764,089 +2%
    2019$20,188 +3.8%$1,729,500 +2%
    2018$19,447 $1,695,589 +2%
    2017$19,447 +3.1%$1,662,344 +2%
    2016$18,856 +4.5%$1,629,750 +1.5%
    2015$18,052 +3.6%$1,605,270 +2%
    2014$17,428 $1,573,826 +12.4%
    2012-- $1,400,500
    2011-- $1,400,500
    2010-- $1,400,500
    2009-- $1,400,500 -4.7%
    2008-- $1,468,800 -6.3%
    2007-- $1,567,642
    Find assessor info on the county website

    Neighborhood: 90266

    Nearby schools

    GreatSchools rating
    Schools provided by the listing agent
    • Elementary: Grand View
    • Middle: Manhattan Beach
    • High: Mira Costa

    Source: CRMLS. This data may not be complete. We recommend contacting the local school district to confirm school assignments for this home.

    Get a cash offer in 3 minutes
    Find out how much your home could sell for in as little as 3 minutes with a no-obligation cash offer.
    Estimated market value
    $3,518,400
    Get a cash offer in 3 minutes
    Find out how much your home could sell for in as little as 3 minutes with a no-obligation cash offer.
    Estimated market value
    $3,518,400