**Beautiful New Construction in a Prime Location!** This stunning 4-bedroom, 2.5-bath home offers the perfect combination of modern style, comfort, and functionality. The thoughtfully designed open-concept floor plan seamlessly connects the living, dining, and kitchen areas, creating an inviting space that's ideal for entertaining guests or spending quality time with family.
The spacious primary suite features a private ensuite bath, providing a relaxing retreat at the end of the day. Three additional bedrooms offer plenty of space for family, guests, or a home office.
Step outside to a fully fenced backyard with durable chain-link fencing, offering a secure area for children and pets to play while providing plenty of space for outdoor enjoyment.
Conveniently located within walking distance to local schools, this home offers the perfect blend of comfort and convenience. With quality craftsmanship, modern finishes, and a family-friendly layout, this move-in-ready home is one you won't want to miss.
Foreclosure
$280,000
429 3rd Ave SE, Ardmore, OK 73401
4beds
1,851sqft
Single Family Residence
Built in 2023
6,098 Square Feet Lot
$-- Zestimate®
$151/sqft
$-- HOA
What's special
- 91 days
- 134
- 9
Zillow last checked:
Listing updated:
Listed by:
Sandi Sanchez 580-362-0862,
1 Oak Real Estate Co
Source: MLS Technology, Inc.,MLS#: 2625026 Originating MLS: MLS Technology
Originating MLS: MLS TechnologyFacts & features
Interior
Bedrooms & bathrooms
- Bedrooms: 4
- Bathrooms: 3
- Full bathrooms: 2
- 1/2 bathrooms: 1
Heating
- Central, Electric
Cooling
- Central Air
Appliances
- Included: Dishwasher, Electric Water Heater, Oven, Range, Stove
- Laundry: Washer Hookup, Electric Dryer Hookup
Features
- Granite Counters, High Ceilings, Vaulted Ceiling(s), Ceiling Fan(s), Electric Oven Connection, Electric Range Connection
- Flooring: Wood Veneer
- Windows: Vinyl
- Has fireplace: No
Interior area
- Total structure area: 1,851
- Total interior livable area: 1,851 sqft
Property
Parking
- Total spaces: 2
- Parking features: Attached, Garage
- Attached garage spaces: 2
Accessibility
- Accessibility features: Accessible Doors
Features
- Levels: One
- Stories: 1
- Patio & porch: None
- Pool features: None
- Fencing: Chain Link
Lot
- Size: 6,098 Square Feet
- Features: None
Details
- Additional structures: None
- Parcel number: 100004457
- Special conditions: Real Estate Owned
Construction
Type & style
- Home type: SingleFamily
- Property subtype: Single Family Residence
Materials
- Brick Veneer, HardiPlank Type, Wood Frame
- Foundation: Slab
- Roof: Asphalt,Fiberglass
Condition
- Year built: 2023
Utilities & green energy
- Sewer: Public Sewer
- Water: Public
- Utilities for property: Electricity Available, Water Available
Community & HOA
Community
- Features: Sidewalks
- Security: No Safety Shelter, Smoke Detector(s)
- Subdivision: Ardmore City Tracts
HOA
- Has HOA: No
Location
- Region: Ardmore
Financial & listing details
- Price per square foot: $151/sqft
- Tax assessed value: $324,833
- Annual tax amount: $3,891
- Date on market: 7/9/2026
- Cumulative days on market: 92 days
- Listing terms: Conventional,FHA,VA Loan
Foreclosure details
Estimated market value
Not available
Estimated sales range
Not available
Not available
Price history
| Date | Event | Price |
|---|---|---|
| 10/23/2025 | Listing removed | $325,000$176/sqft |
Source:  MLS Technology, Inc. #2506106 Report a problem MLS Technology, Inc. #2506106 Report a problem | ||
| 10/7/2025 | Price change | $325,000-8.5%$176/sqft |
Source: MLS Technology, Inc. #2506106 Report a problem | ||
| 9/17/2025 | Listed for sale | $355,000-2.2%$192/sqft |
Source: MLS Technology, Inc. #2506106 Report a problem | ||
| 2/16/2025 | Listed for sale | $363,000+12.7%$196/sqft |
Source: MLS Technology, Inc. #2506106 Report a problem | ||
| 8/25/2023 | Sold | $322,000-3.9%$174/sqft |
Source: MLS Technology, Inc. #2309864 Report a problem | ||
| 6/30/2023 | Pending sale | $335,000$181/sqft |
Source: MLS Technology, Inc. #2309864 Report a problem | ||
| 6/30/2023 | Listed for sale | $335,000$181/sqft |
Source: MLS Technology, Inc. #2309864 Report a problem | ||
| 6/20/2023 | Pending sale | $335,000$181/sqft |
Source: MLS Technology, Inc. #2309864 Report a problem | ||
| 3/17/2023 | Listed for sale | $335,000+1993.8%$181/sqft |
Source: MLS Technology, Inc. #2309864 Report a problem | ||
| 1/27/2022 | Sold | $16,000-20%$9/sqft |
Source: MLS Technology, Inc. #2132063 Report a problem | ||
| 12/10/2021 | Pending sale | $20,000$11/sqft |
Source: MLS Technology, Inc. #2132063 Report a problem | ||
| 9/13/2021 | Listed for sale | $20,000$11/sqft |
Source: MLS Technology, Inc. #2132063 Report a problem | ||
Public tax history
| Year | Property taxes | Tax assessment |
|---|---|---|
| 2025 | $3,891 +0.9% | $38,980 +0.9% |
| 2024 | $3,857 +1932.7% | $38,640 +1912.5% |
| 2023 | $190 +89.9% | $1,920 +83.7% |
| 2022 | $100 -0.6% | $1,045 +4.9% |
| 2021 | $100 +6.6% | $996 +5.1% |
| 2020 | $94 +7.5% | $948 +5% |
| 2019 | $88 +14.8% | $903 +10.3% |
| 2017 | $76 +5% | $819 +5% |
| 2016 | $73 -52.3% | $780 -60.7% |
| 2015 | $152 +5% | $1,984 +5% |
| 2014 | $145 +5% | $1,890 +5% |
| 2013 | $138 +5% | $1,800 +5% |
| 2012 | $132 +5% | $1,714 +5% |
| 2011 | $125 +4% | $1,633 +5% |
| 2010 | $121 +1.5% | $1,555 |
| 2009 | $119 +10.9% | $1,555 +5% |
| 2008 | $107 +4.4% | $1,481 +10.3% |
| 2007 | $103 | $1,343 |
Find assessor info on the county website
Monthly payment
Climate risks
Neighborhood: 73401
Nearby schools
Schools provided by the listing agent
- Elementary: Jefferson
- High: Ardmore
- District: Ardmore - Sch Dist (AD2)
Source: MLS Technology, Inc.. This data may not be complete. We recommend contacting the local school district to confirm school assignments for this home.
Similar homes
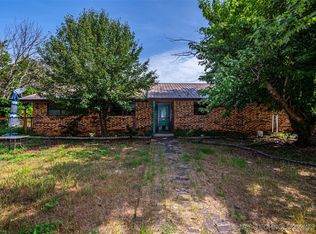
- $269,0004 bd2 ba1.7k sqft711 Sw #N, Ardmore, OK 73401For Sale
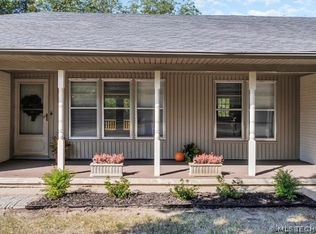 MLS ID #2626150, Brandi Hull, Turn Key Real Estate. MLS Technology, Inc.
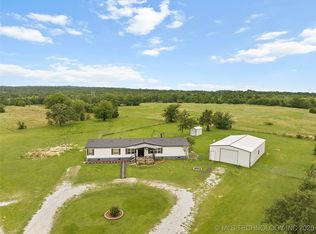
 - $289,0003 bd2 ba1.6k sqft805 McLish Ave SW, Ardmore, OK 73401For Sale
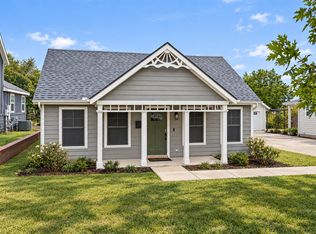 MLS ID #2633794, Susan R Bolles, Ardmore Realty, Inc. MLS Technology, Inc.
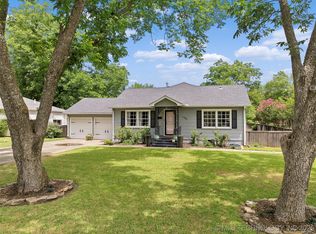
 - $249,0004 bd3 ba2.3k sqft210 D St SW, Ardmore, OK 73401For Sale
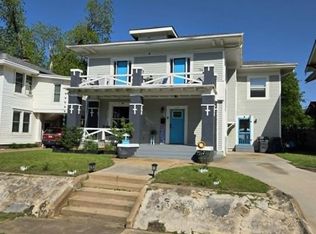 MLS ID #1228561, Tomas Barrientos, HomeSmart Stellar Realty. MLSOK/OKCMAR as distributed by MLS GRID
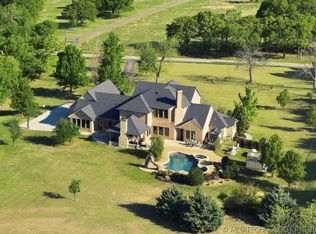
 - $269,9003 bd2 ba2.2k sqft1818 6th Ave SW, Ardmore, OK 73401For Sale
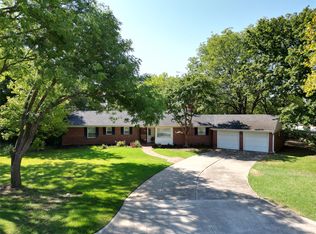 MLS ID #2633220, Claudia Kittrell, Claudia & Carolyn Realty Group. MLS Technology, Inc.
