Step into this beautifully designed 3-bedroom, 2-bathroom on each side duplex—an ideal opportunity for house hackers, first-time investors, or anyone looking to expand their real estate portfolio with a standout property. Built just 7 years ago, this modern home blends style and functionality with ease. From the moment you enter, you’ll notice the luxury vinyl flooring that seamlessly flows through the main living areas, enhancing the clean, contemporary vibe. The open-concept layout is tailor-made for entertaining, flooded with natural light and offering a warm, inviting atmosphere. The kitchen is a showstopper, featuring sleek granite countertops that pair perfectly with the home’s modern finishes. Retreat to the master suite, where you’ll find a spacious walk-in closet and a private bathroom complete with dual sinks. With high-end touches throughout and move-in ready appeal, this property is a must-see for anyone seeking a chic and comfortable place to call home—or a smart investment in today’s market. 429 is currently vacnant and ready for an owner occupier or a new tenant!
Closed
Price Unknown
429-431 E Harvest Rd, Hesston, KS 67062
6beds
--baths
2,315sqft
Duplex
Built in 2019
-- sqft lot
$350,000 Zestimate®
$--/sqft
$1,312 Estimated rent
Home value
$350,000
Estimated sales range
Not available
$1,312/mo
Zestimate® history
Owner options
List your home for rent
$1,312/mo
Rent Zestimate®
Find your next renter with Zillow Rental Manager. Plus, with online applications, you can quickly screen prospective tenants – for free.
$1,312/mo
Rent Zestimate®
Refinance and save
Refinancing to a lower rate could help reduce your monthly payments and save thousands over the life of the loan.
Explore your selling options
Work with a Zillow partner agent
Leverage their expertise and Zillow's premium Showcase listings to get your home seen by more buyers.
Get startedList with your own agent
Get your home in front of millions of buyers by listing it on Zillow.
Learn how to do itSell it yourself
Take full control of how buyers see your home on Zillow by listing For Sale by Owner (FSBO).
List your homeWhat's special
Zillow last checked:
Listing updated:
Listed by:
Timothy Harder CELL:316-217-1399,
RE/MAX Associates,
RON HARDER 316-772-1895,
RE/MAX Associates
Bought with:
Brenda Nebel, SP00233679
Source: SCKMLS as distributed by MLS GRID,MLS#: 675521
Facts & features
Interior
Bedrooms & bathrooms
- Bedrooms: 6
Heating
- Natural Gas
Cooling
- Electric
Appliances
- Included: Dishwasher, Disposal, Microwave, Range, Refrigerator
Features
- Basement: None
- Has fireplace: No
Interior area
- Total interior livable area: 2,315 sqft
Property
Parking
- Total spaces: 4
- Parking features: More than 2 per Unit, Attached
- Has attached garage: Yes
Details
- Parcel number: 0400321003002005.040
Construction
Type & style
- Home type: MultiFamily
- Property subtype: Duplex
- Attached to another structure: Yes
Materials
- Brick Veneer, Frame
- Roof: Composition
Condition
- Year built: 2019
Utilities & green energy
- Gas: Natural Gas Available
- Water: Public
- Utilities for property: Natural Gas Available, Sewer Available
Community & HOA
HOA
- Has HOA: No
Location
- Region: Hesston
Financial & listing details
- Annual tax amount: $6,057
- Date on market: 7/6/2026
- Cumulative days on market: 30 days
- Ownership: Corporate
- Tenant pays: Electricity, Gas, Trash Collection, Water/Sewer
Price history
Price history is unavailable.
Public tax history
Tax history is unavailable.
Neighborhood: 67062
Nearby homes
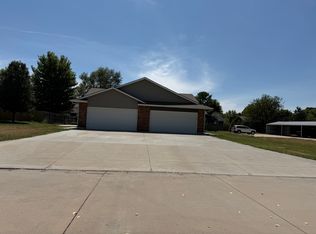
- $336,4003 bd2 ba1.1k sqft429 Harvest Rd, Hesston, KS 67062Off Market
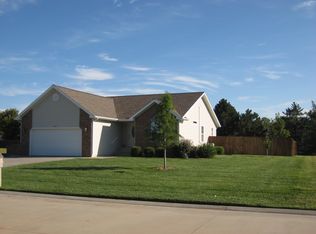
- $289,5005 bd3 ba2.1k sqft433 Harvest Rd, Hesston, KS 67062Off Market
- $240,4002 bd3 ba1.4k sqft402 Rosewood Ct, Hesston, KS 67062Off Market
- $275,8004 bd3 ba1.4k sqft310 Rosewood Ct, Hesston, KS 67062Off Market
- $--2 bd1 ba950 sqft421 Harvest Rd #D, Hesston, KS 67062Off Market
- $--2 bd1 ba950 sqft421 Harvest Rd APT C, Hesston, KS 67062Off Market
- $246,7002 bd2 ba1.2k sqft437 Harvest Rd, Hesston, KS 67062Off Market
- $291,7005 bd3 ba2.4k sqft306 Rosewood Ct, Hesston, KS 67062Off Market
Nearby schools
GreatSchools rating
- 9/10Hesston Elementary SchoolGrades: PK-4Distance: 0.5 mi
- 9/10Hesston Middle SchoolGrades: 5-8Distance: 0.6 mi
- 9/10Hesston High SchoolGrades: 9-12Distance: 0.4 mi
Schools provided by the listing agent
- Elementary: Hesston
- Middle: Hesston
- High: Hesston
Source: SCKMLS as distributed by MLS GRID. This data may not be complete. We recommend contacting the local school district to confirm school assignments for this home.
Sell for more on Zillow
Get a Zillow Showcase℠ listing at no additional cost and you could sell for .
$350,000
2% more
+$7,000
With Zillow Showcase(estimated)
$357,000
Sell for more on Zillow
Get a Zillow Showcase℠ listing at no additional cost and you could sell for .
$350,000
2% more
+$7,000
With Zillow Showcase(estimated)
$357,000
- Kansas
- Harvey County
- Hesston
- 67062
- 429-431 E Harvest Rd
