Investors! This brick duplex is impeccably maintained and a true turn-key investment with value-add opportunity. Located in the heart of Englewood, this is a rare find for your portfolio. Current annual income is $25,020 with room to grow. Both sides feature two bedrooms, one full bath, laundry hook-ups, attached garage with opener, newer luxury vinyl plank flooring. All mechanicals including gas furnaces (429 new in 2024) and hot water heaters (2020 & 2022) are in good working condition. Each kitchen includes tile backsplash, range, refrigerator and dishwasher. There are ceiling fans (with lights and switches) throughout the units, and the interiors were updated with fresh paint just prior to the current tenants. Spacious dining rooms are conveniently located by the kitchens and living rooms include attractive fireplaces. Multiple closets are located throughout the home. Both bathrooms have a tile shower surround and tile washbowl backsplash. The exterior of this building has vinyl and soffit that was installed in 2015. All gutters are in excellent condition. The shingled roof was installed in 2021 and has a transferable warranty. Seller is also offering for purchase a duplex at 425-427 Heather Street and a 4-plex at 458-464 Heather Street.
Sold for $259,900
$259,900
429-431 Heather St #429, Englewood, OH 45322
5beds
2,192sqft
Multi Family
Built in 1967
-- sqft lot
$291,800 Zestimate®
$119/sqft
$1,506 Estimated rent
Home value
$291,800
$277,000 - $309,000
$1,506/mo
Zestimate® history
Owner options
List your home for rent
$1,506/mo
Rent Zestimate®
Find your next renter with Zillow Rental Manager. Plus, with online applications, you can quickly screen prospective tenants – for free.
$1,506/mo
Rent Zestimate®
Refinance and save
$1,779/mo
Est. payment
Refinancing to a lower rate could help reduce your monthly payments and save thousands over the life of the loan.
$1,779/mo
Est. payment
Explore your selling options
Work with a Zillow partner agent
Leverage their expertise and Zillow's premium Showcase listings to get your home seen by more buyers.
Get startedList with your own agent
Get your home in front of millions of buyers by listing it on Zillow.
Learn how to do itSell it yourself
Take full control of how buyers see your home on Zillow by listing For Sale by Owner (FSBO).
List your homeWhat's special
Two bedroomsFresh paintLaundry hook-upsTile shower surroundTile washbowl backsplashTile backsplashAttached garage with opener
Zillow last checked:
Listing updated:
Listed by:
Bethany L Yost (937)540-1234,
Irongate Inc.
Bought with:
Test Member
Test Office
Source: DABR MLS,MLS#: 922699 Originating MLS: Dayton Area Board of REALTORS
Originating MLS: Dayton Area Board of REALTORSFacts & features
Interior
Bedrooms & bathrooms
- Bedrooms: 5
- Bathrooms: 2
- Full bathrooms: 2
Heating
- Forced Air, Natural Gas
Cooling
- Central Air
Appliances
- Included: Gas Water Heater
Features
- Ceiling Fan(s)
Interior area
- Total structure area: 2,192
- Total interior livable area: 2,192 sqft
Property
Parking
- Total spaces: 1
- Parking features: Attached, Driveway, Garage, One Car Garage, Garage Door Opener, On Street, Storage
- Attached garage spaces: 1
Features
- Patio & porch: Patio
- Exterior features: Patio
Lot
- Size: 0.32 Acres
- Dimensions: 103 x 131
Details
- Parcel number: M57003150008
- Zoning: Residential
- Zoning description: Residential
Construction
Type & style
- Home type: MultiFamily
- Property subtype: Multi Family
Materials
- Brick
- Foundation: Slab
Condition
- Year built: 1967
Utilities & green energy
- Water: Public
- Utilities for property: Natural Gas Available, Sewer Available, Water Available
Community & HOA
Community
- Subdivision: Beechwood Heights
Location
- Region: Englewood
Financial & listing details
- Price per square foot: $119/sqft
- Date on market: 10/27/2024
- Listing terms: Conventional
- Tenant pays: Electricity, Gas
Price history
| Date | Event | Price |
|---|---|---|
| 11/18/2024 | Sold | $259,900$119/sqft |
Source:  DABR MLS #922699 Report a problem DABR MLS #922699 Report a problem | ||
| 11/1/2024 | Pending sale | $259,900$119/sqft |
Source: DABR MLS #922699 Report a problem | ||
| 10/30/2024 | Contingent | $259,900$119/sqft |
Source: DABR MLS #922699 Report a problem | ||
| 10/30/2024 | Pending sale | $259,900$119/sqft |
Source: DABR MLS #922699 Report a problem | ||
| 10/29/2024 | Listed for sale | $259,900$119/sqft |
Source: DABR MLS #922699 Report a problem | ||
Public tax history
Tax history is unavailable.
Neighborhood: 45322
Nearby homes
- $302,6005 bd2 ba2.1k sqft429 Heather St, Englewood, OH 45322Off Market
- $305,8006 bd4 ba2.7k sqft463 Heather St, Englewood, OH 45322Off Market
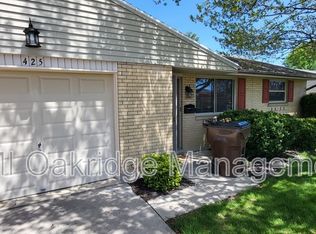
- $259,9002 bd1 ba1.1k sqft425 Heather St, Englewood, OH 45322Sold
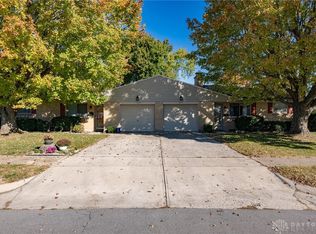
- $259,9004 bd2 ba2.1k sqft425-427 Heather St #425, Englewood, OH 45322Sold
- $248,4003 bd2 ba2.6k sqft414 W Herr St, Englewood, OH 45322Off Market
- $305,300-- bd-- ba-- sqft450 Heather St, Englewood, OH 45322Off Market
- $305,0008 bd4 ba2.2k sqft450-456 Heather St, Englewood, OH 45322Sold
- $261,3003 bd2 ba1.6k sqft416 W Herr St, Englewood, OH 45322Off Market
Nearby schools
GreatSchools rating
- NAKleptz Early Childhood Learning CenterGrades: PK-1Distance: 0.7 mi
- 6/10Northmont Middle SchoolGrades: 6-8Distance: 1.7 mi
- 8/10Northmont High SchoolGrades: 7-12Distance: 1.7 mi
Schools provided by the listing agent
- District: Northmont
Source: DABR MLS. This data may not be complete. We recommend contacting the local school district to confirm school assignments for this home.
Get a cash offer in 3 minutes
Find out how much your home could sell for in as little as 3 minutes with a no-obligation cash offer.
Estimated market value
$291,800
Get a cash offer in 3 minutes
Find out how much your home could sell for in as little as 3 minutes with a no-obligation cash offer.
Estimated market value
$291,800
- Ohio
- Montgomery County
- Englewood
- 45322
- 429-431 Heather St Unit 429
Nearby cities
Nearby zip codes
Other Englewood Topics
